• RWB Properties
  • Element Homes
Ironwood Builders
  • About
    • Our Team
  • Our Approach
  • The Process
  • Portfolio
  • Testimonials
  • Contact Us
Select Page

Calamus River

Interested in a home similar to this?

Contact Us
DB+
View More Photos
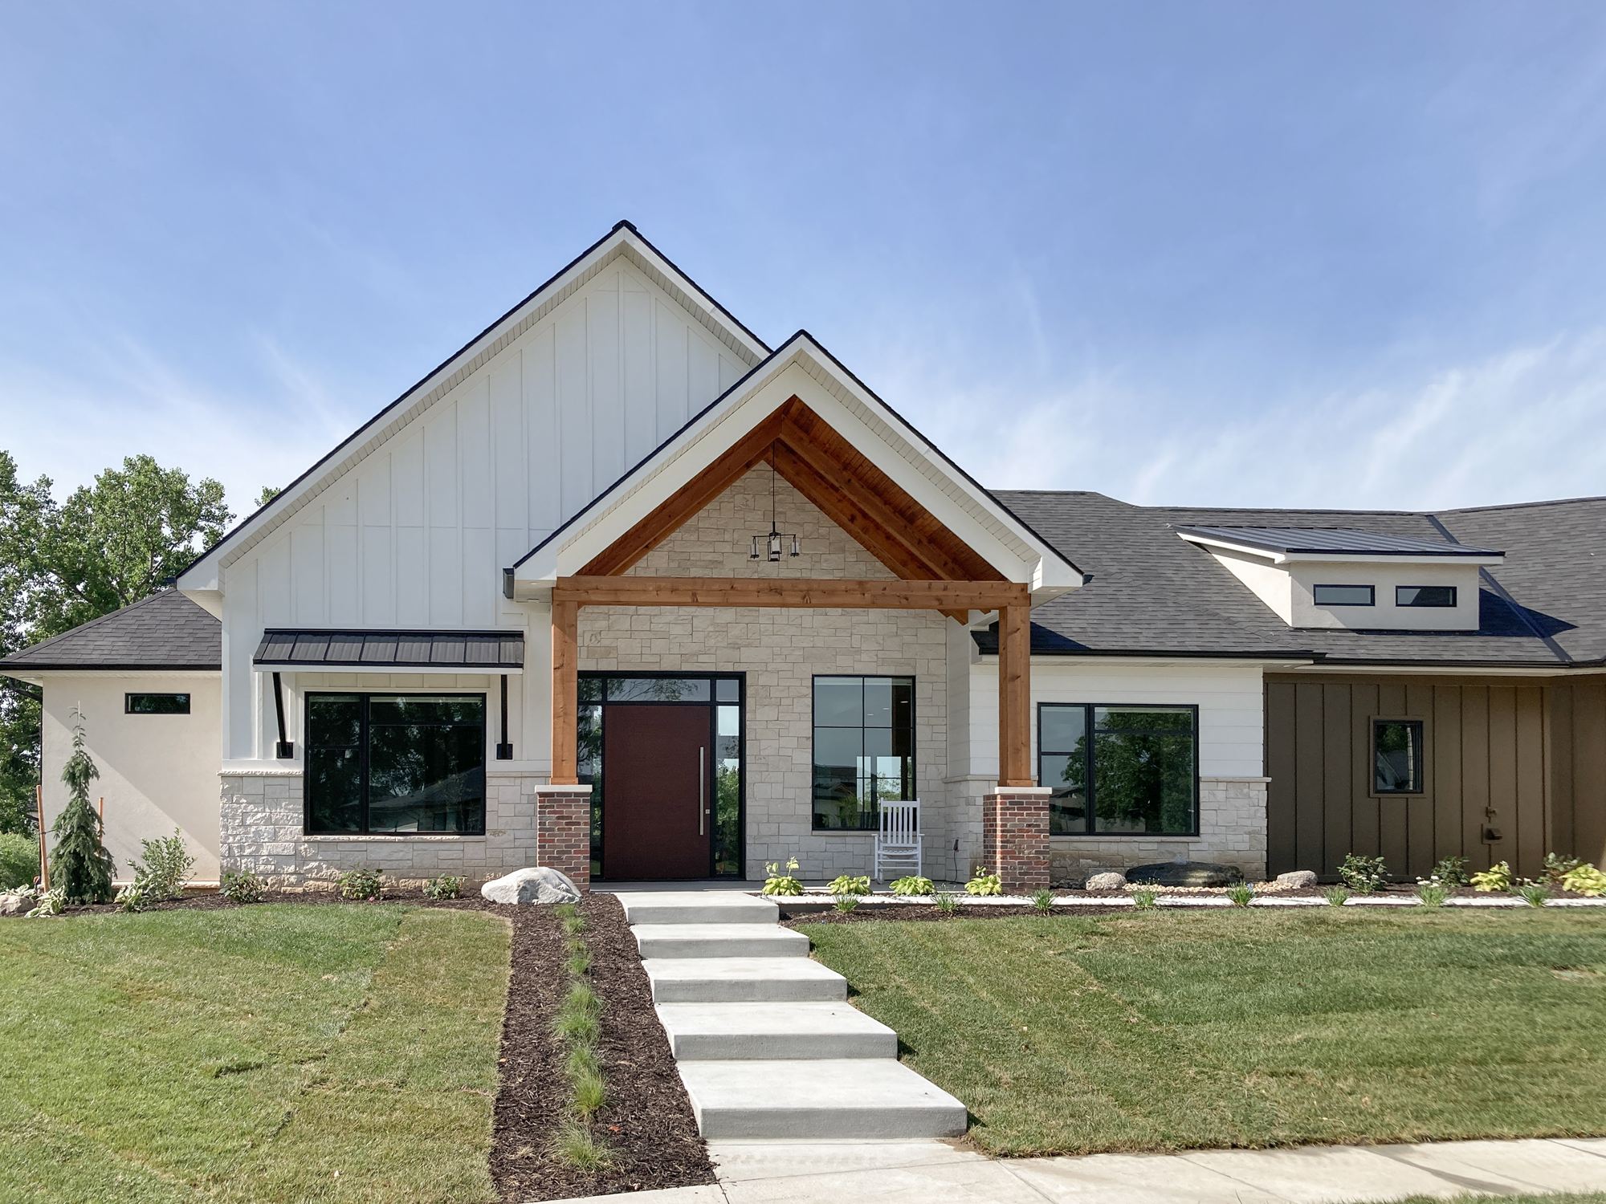
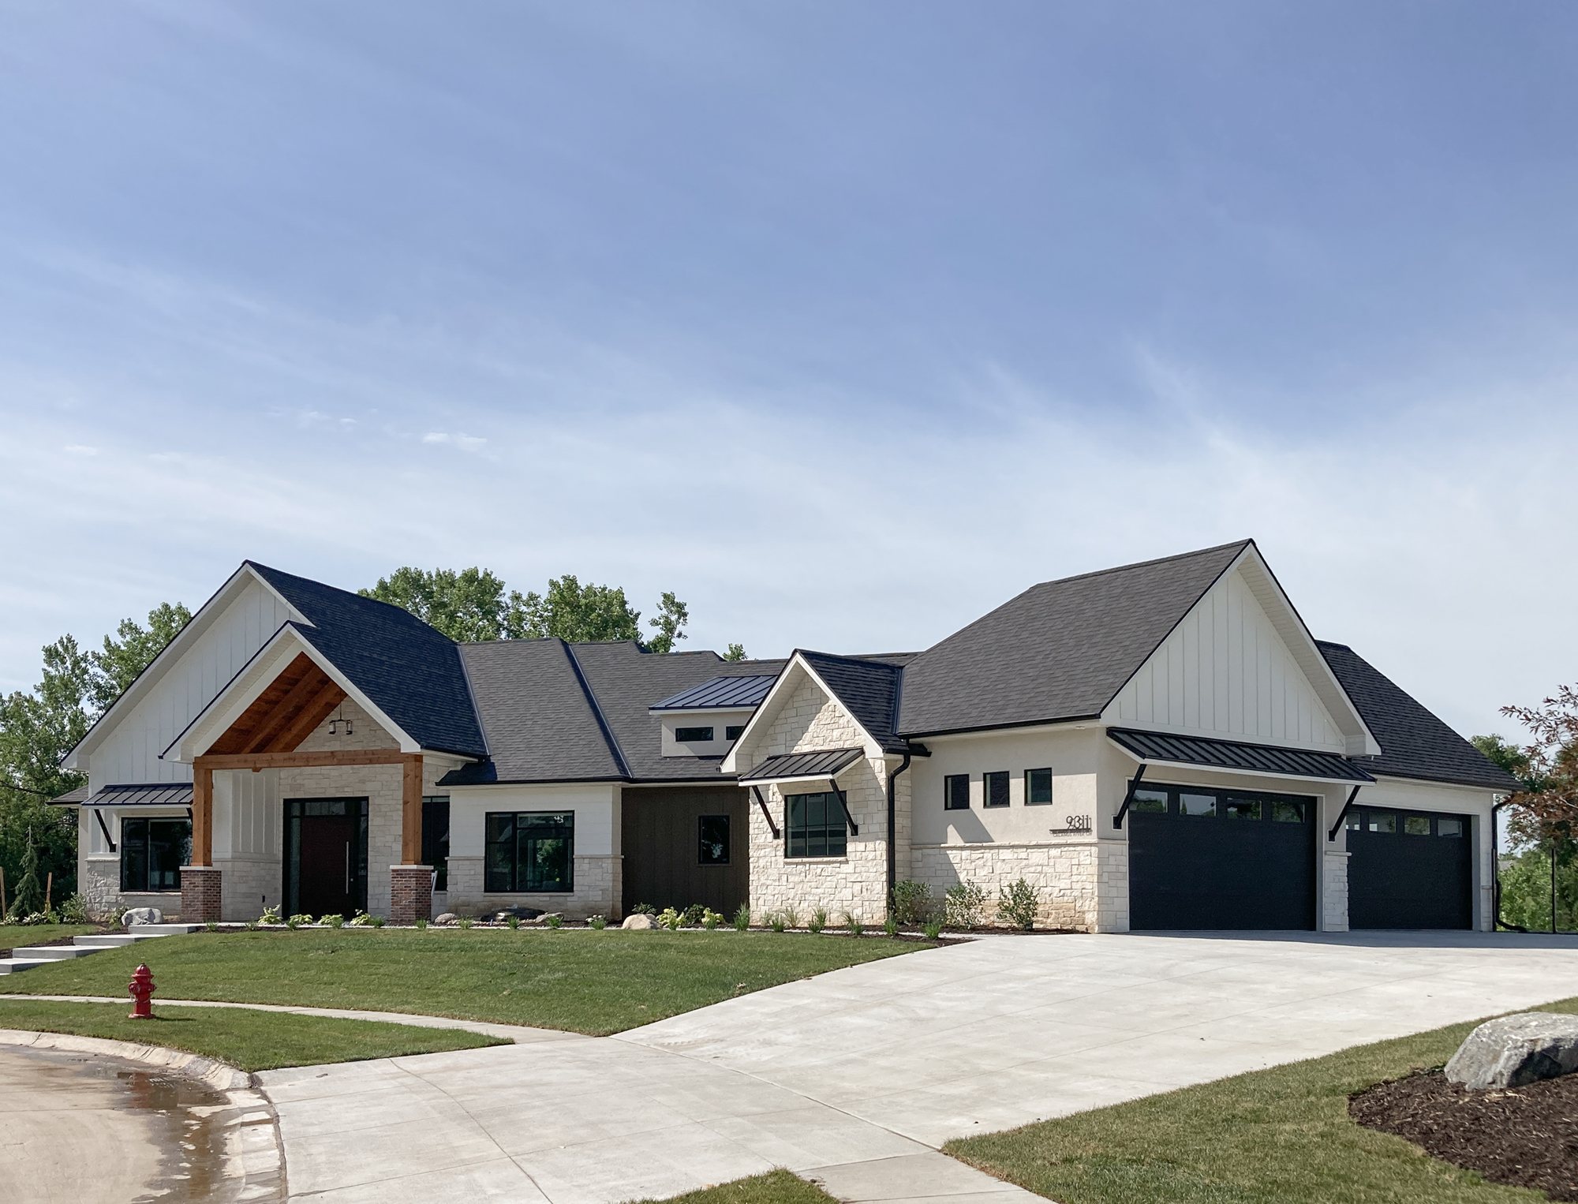
Modern farmhouse exterior with a cedar timber gable entry, stone accents and a wide front walk in a Calamus River custom home
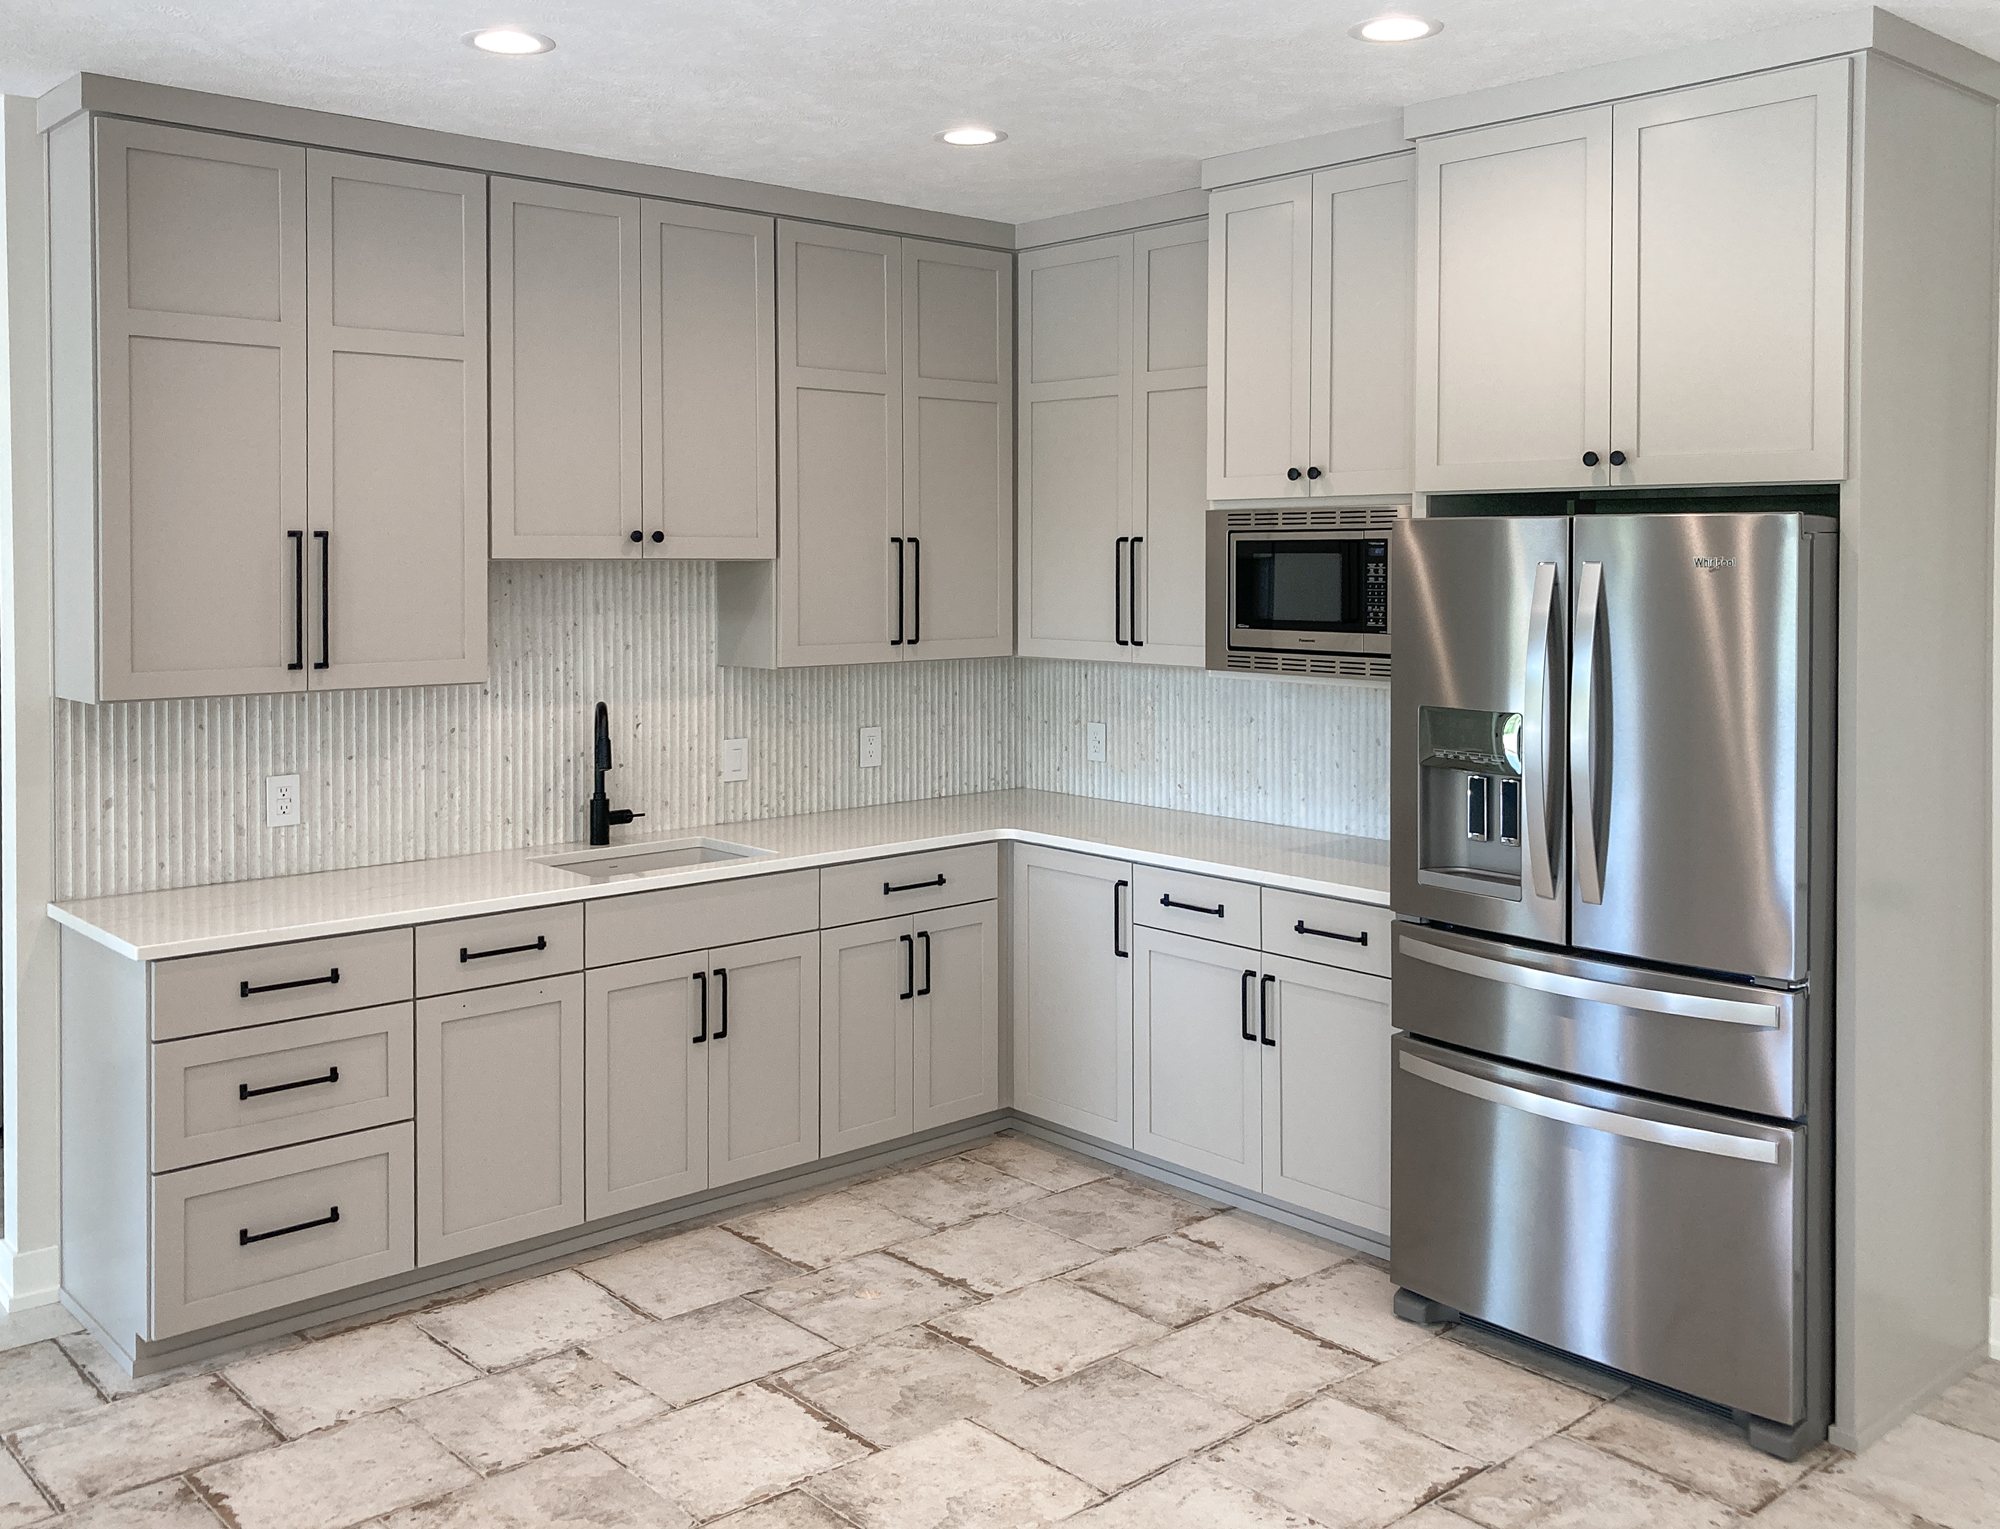
Lower-level kitchenette with greige shaker cabinets, a stainless refrigerator and brick-look tile floors in a Calamus River custom home
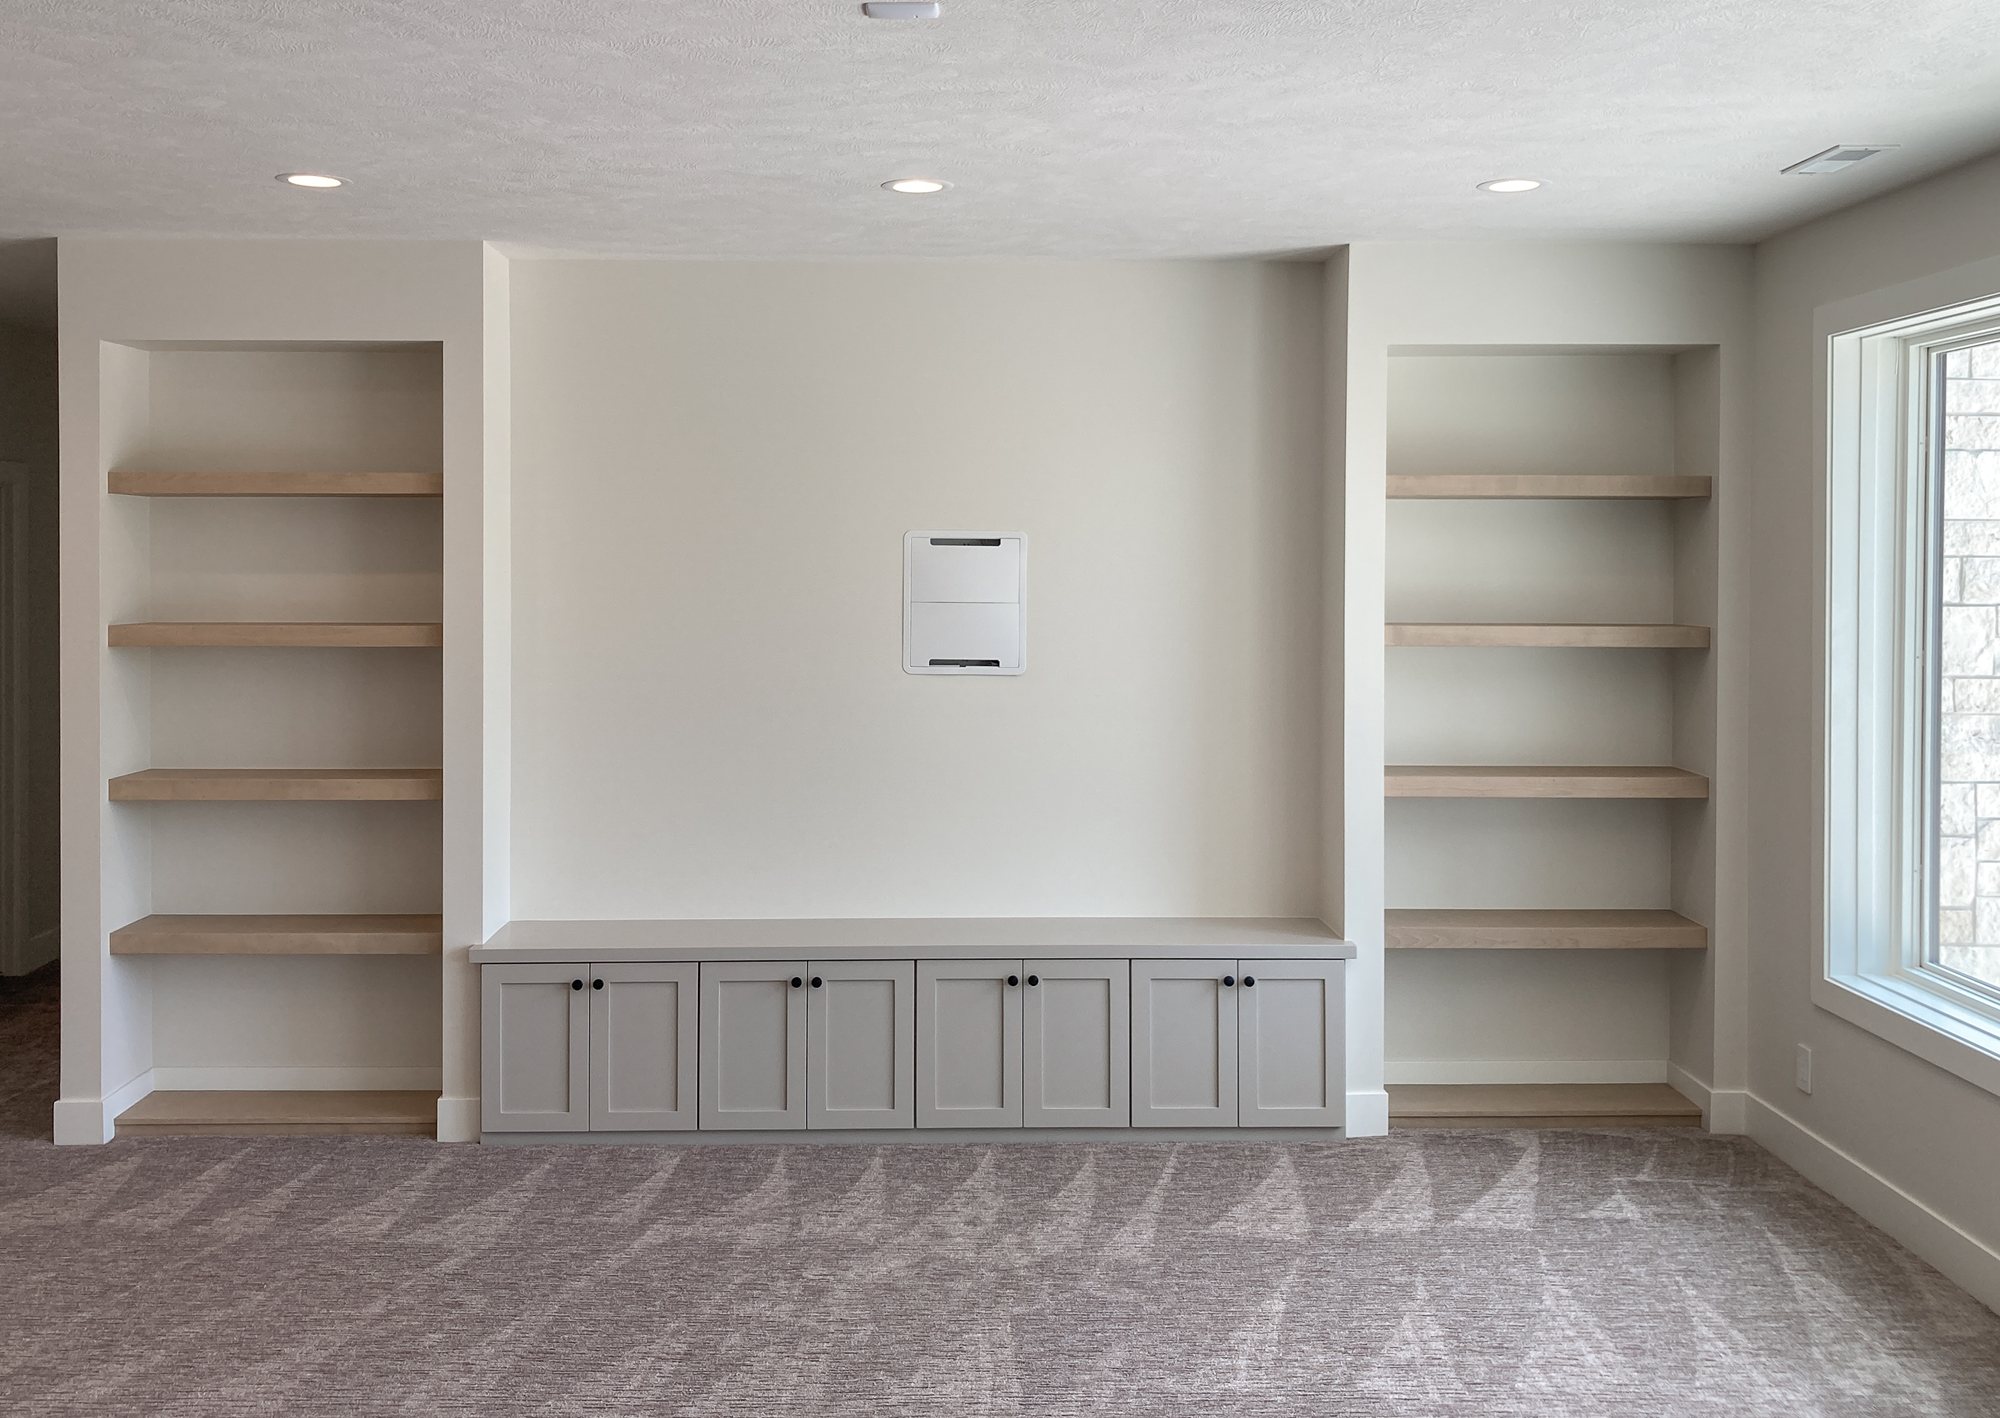
Media wall with floating oak shelves and gray base cabinets in a carpeted lower-level family room in a Calamus River custom home
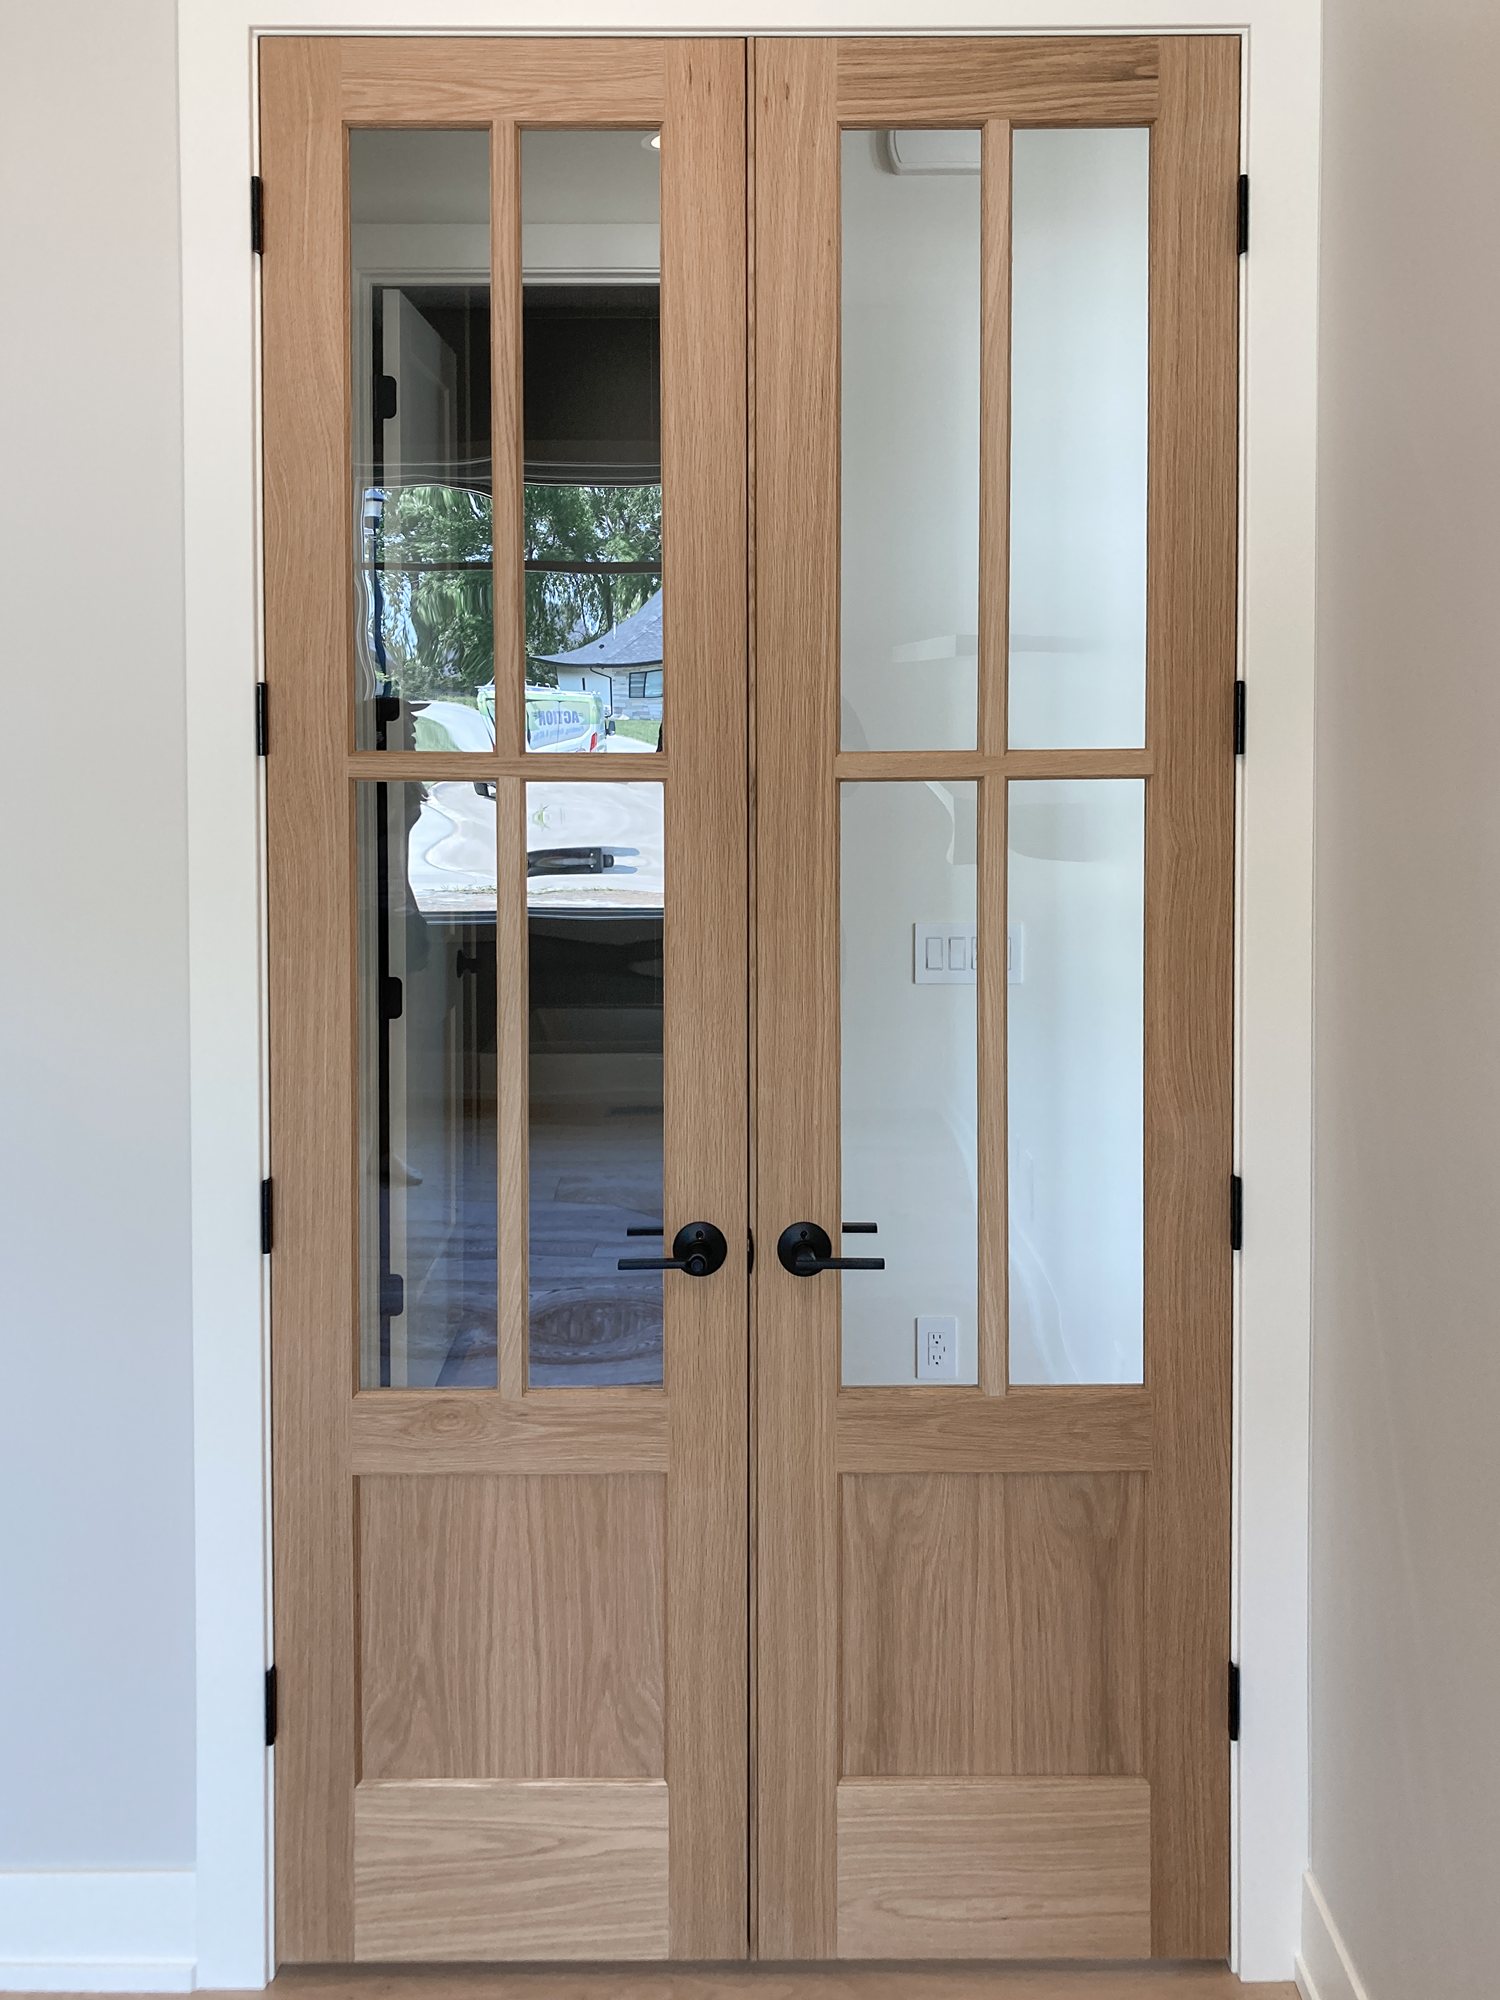
White oak French doors with divided glass panes and black hardware in a Calamus River custom home
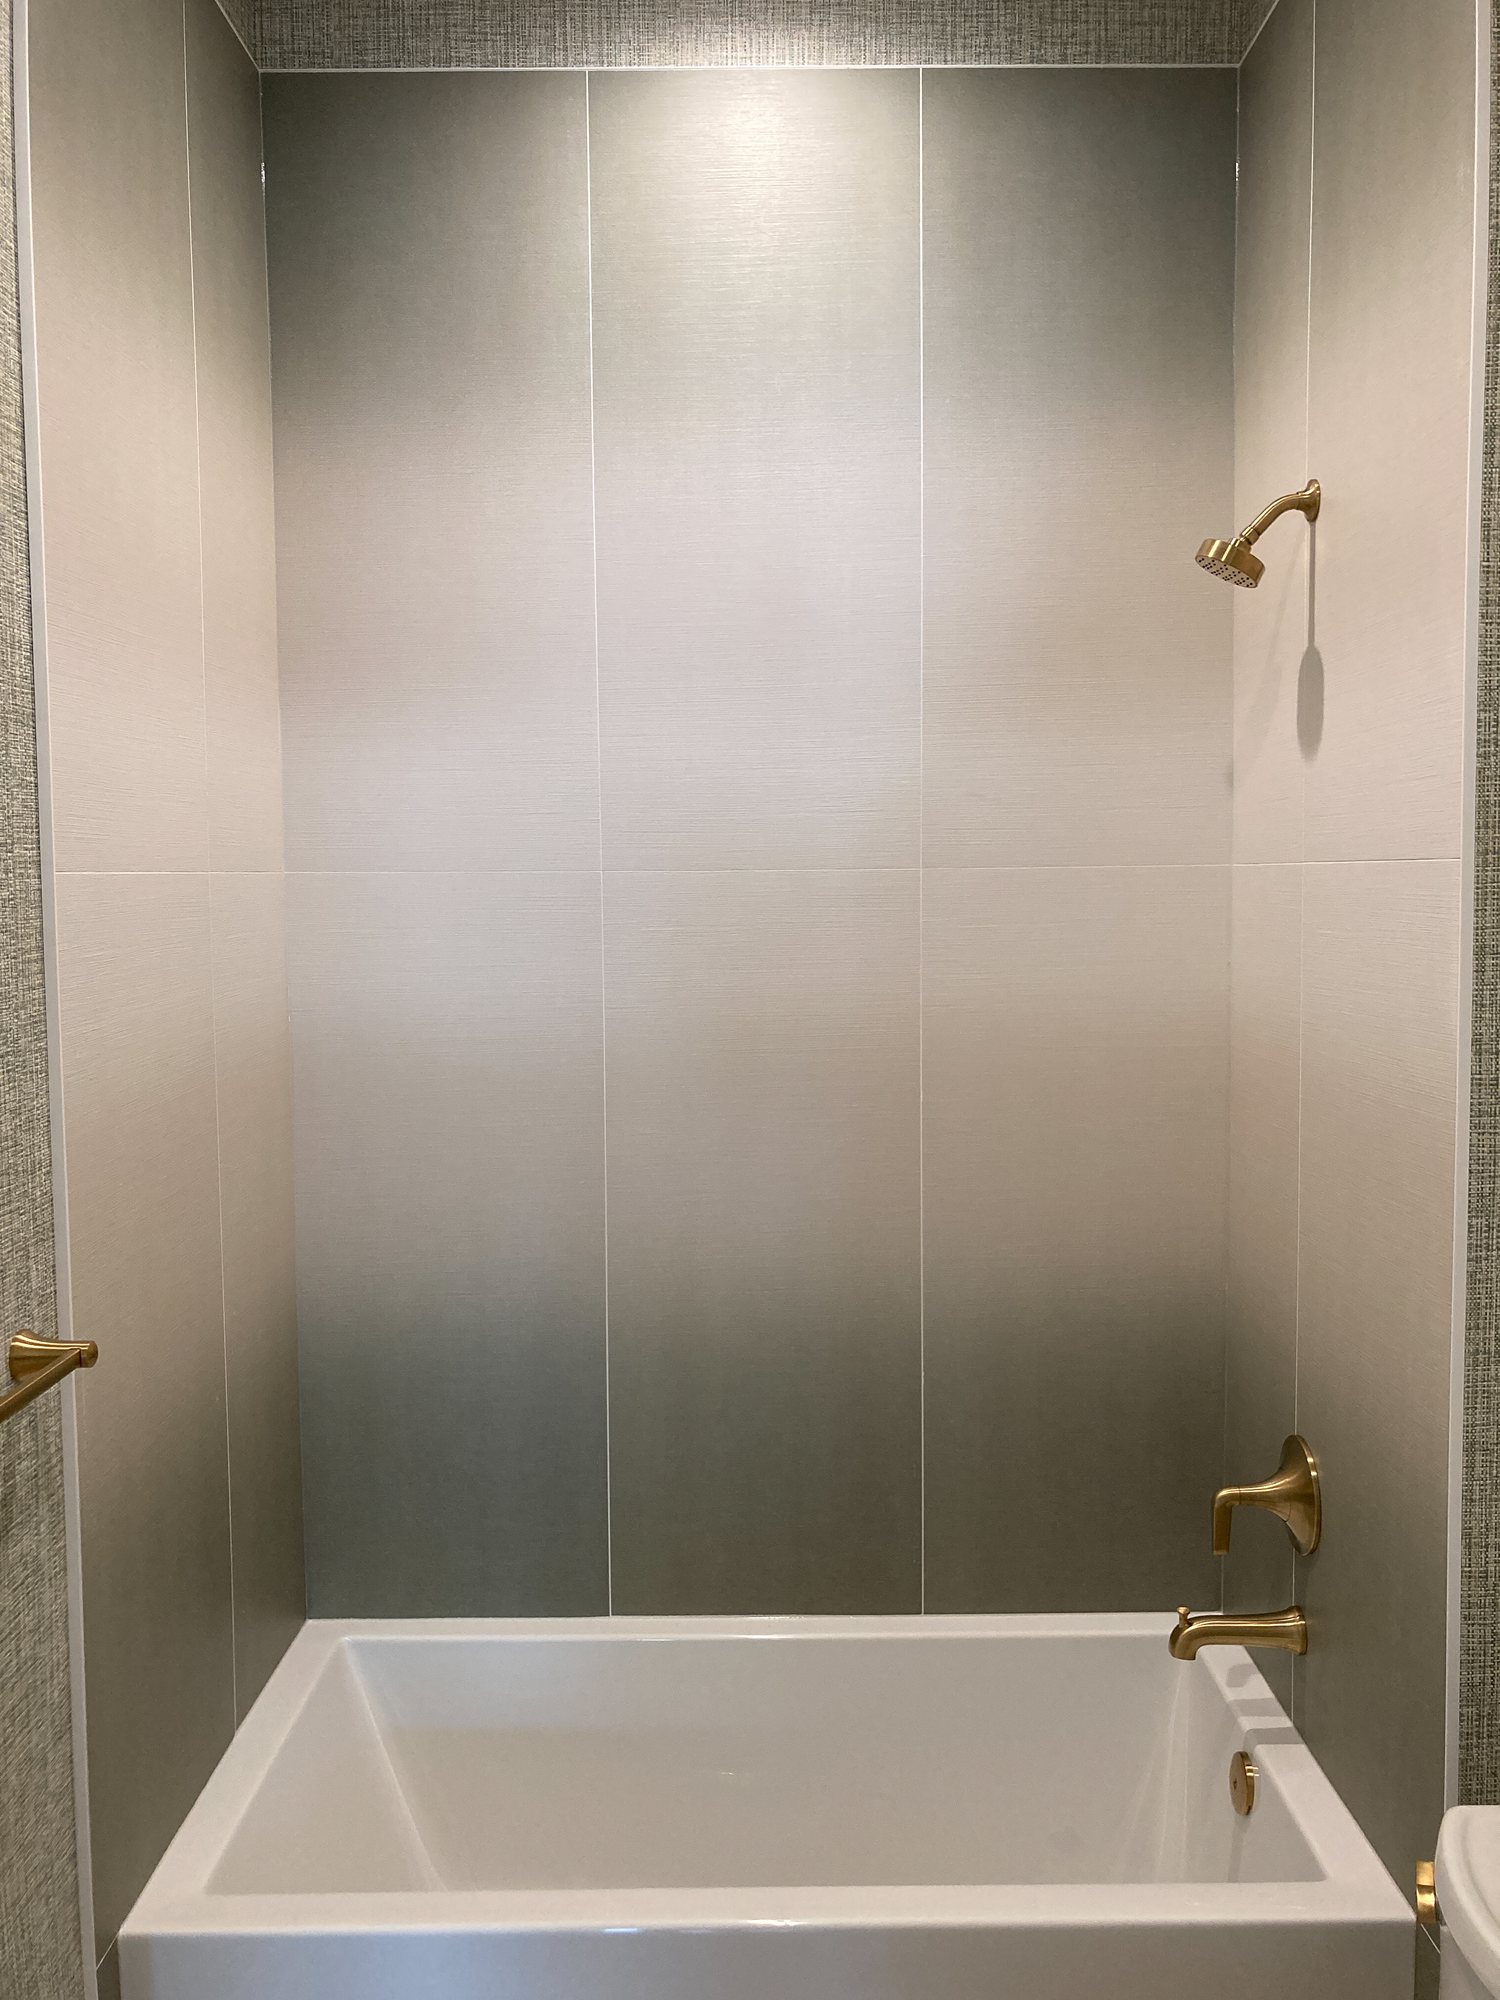
Soaking tub and shower with large-format gray tile and brushed brass fixtures in a Calamus River custom home
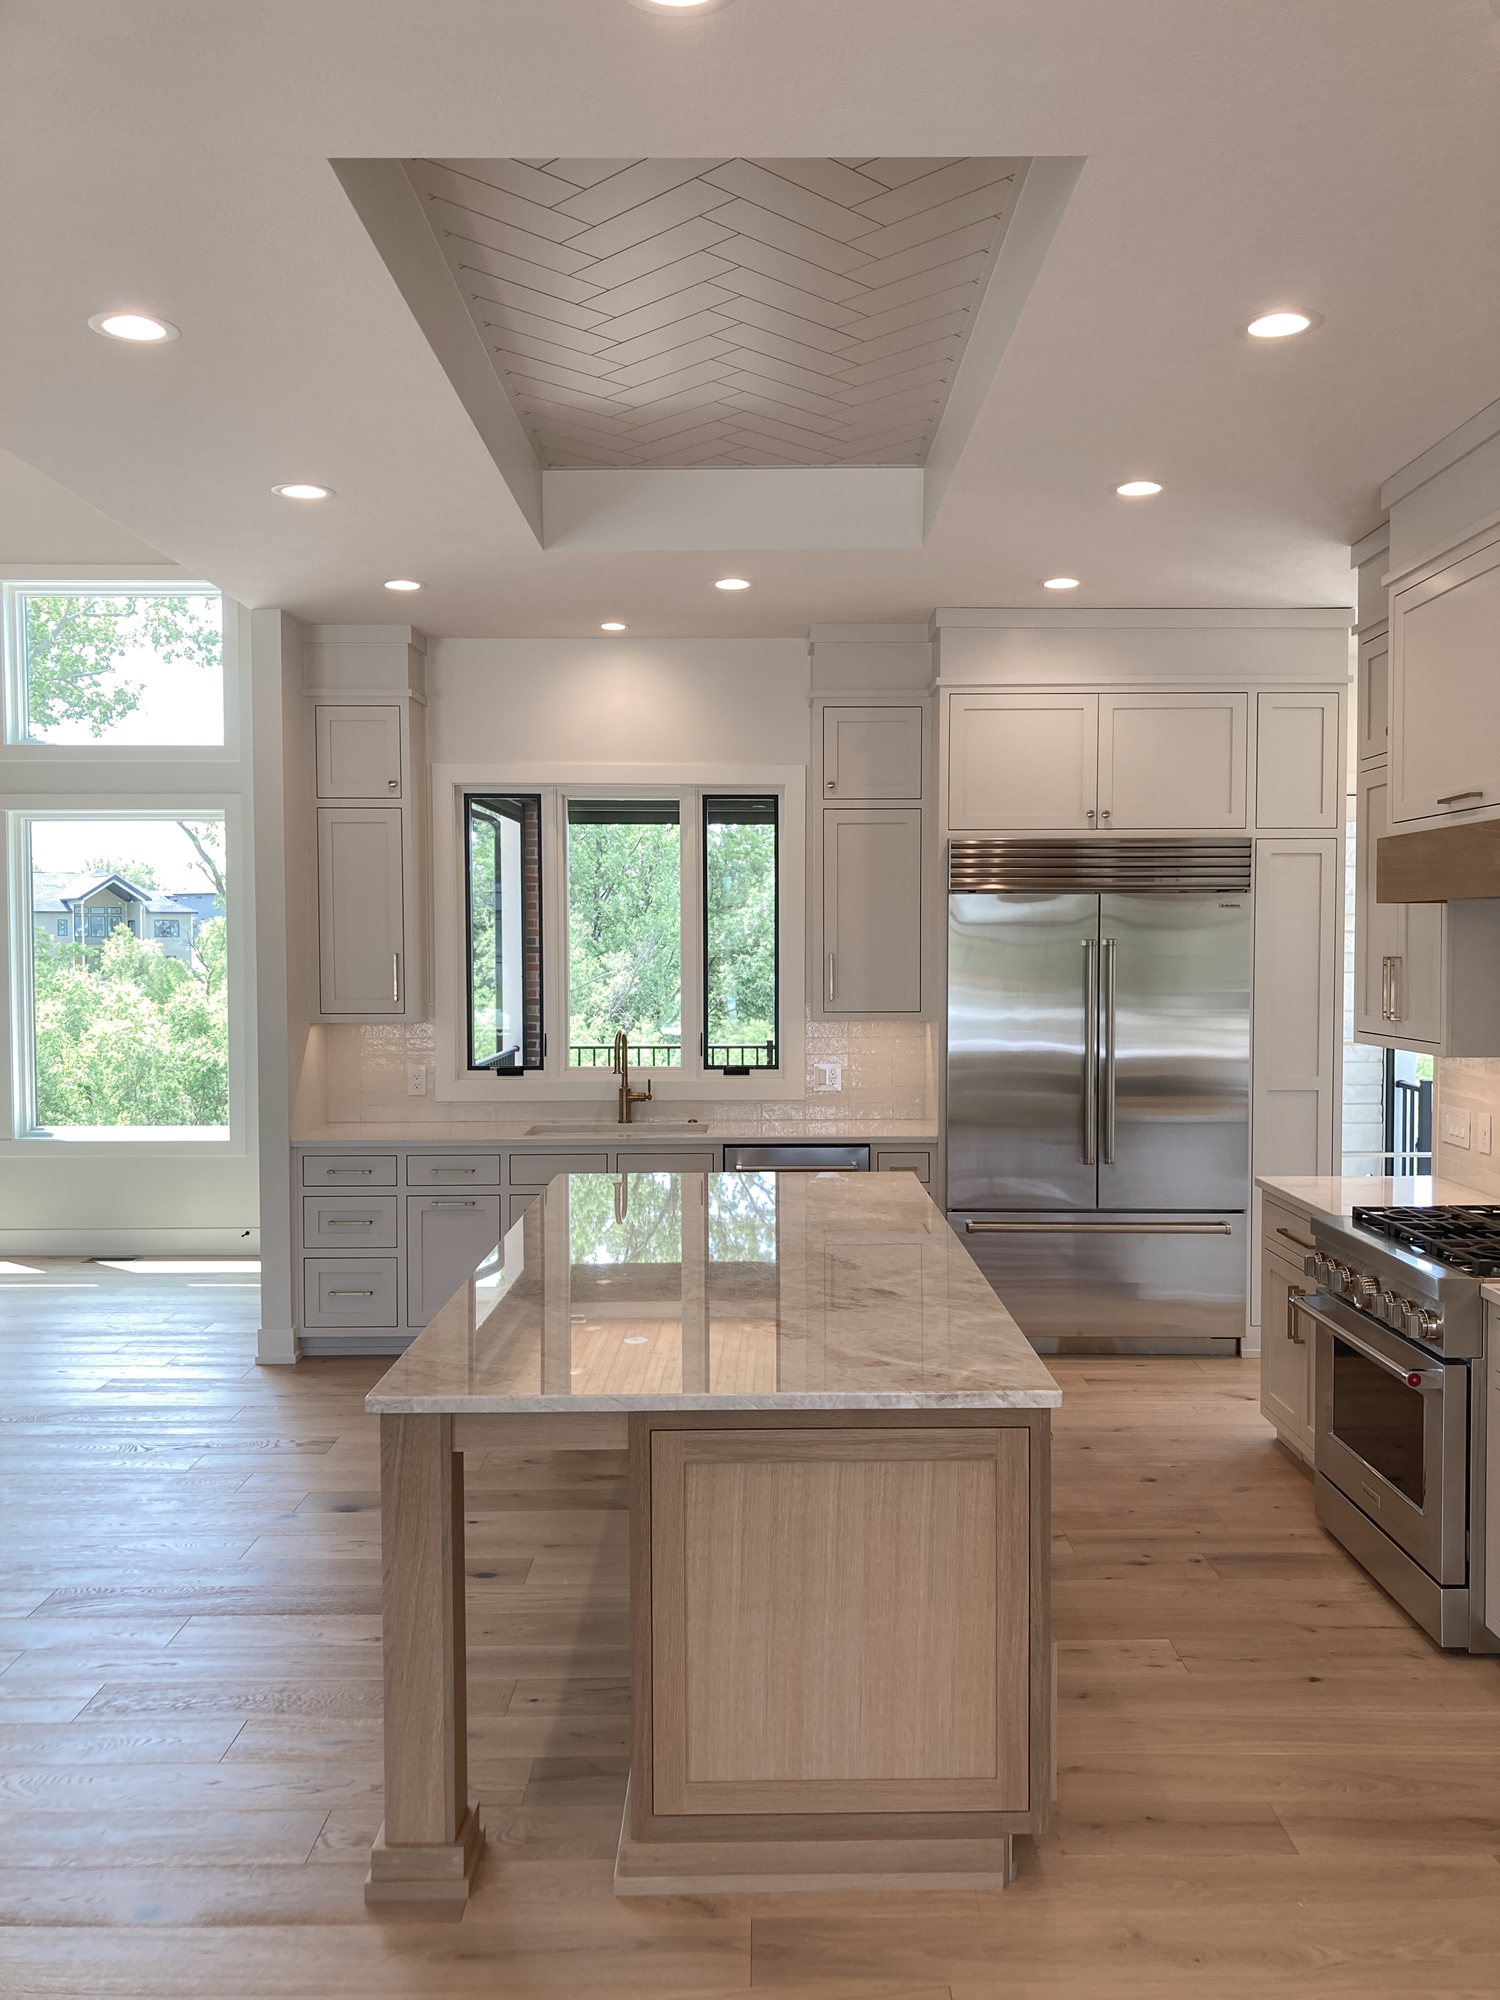
Open kitchen under a herringbone tray ceiling with a marble island and windows over the sink in a Calamus River custom home
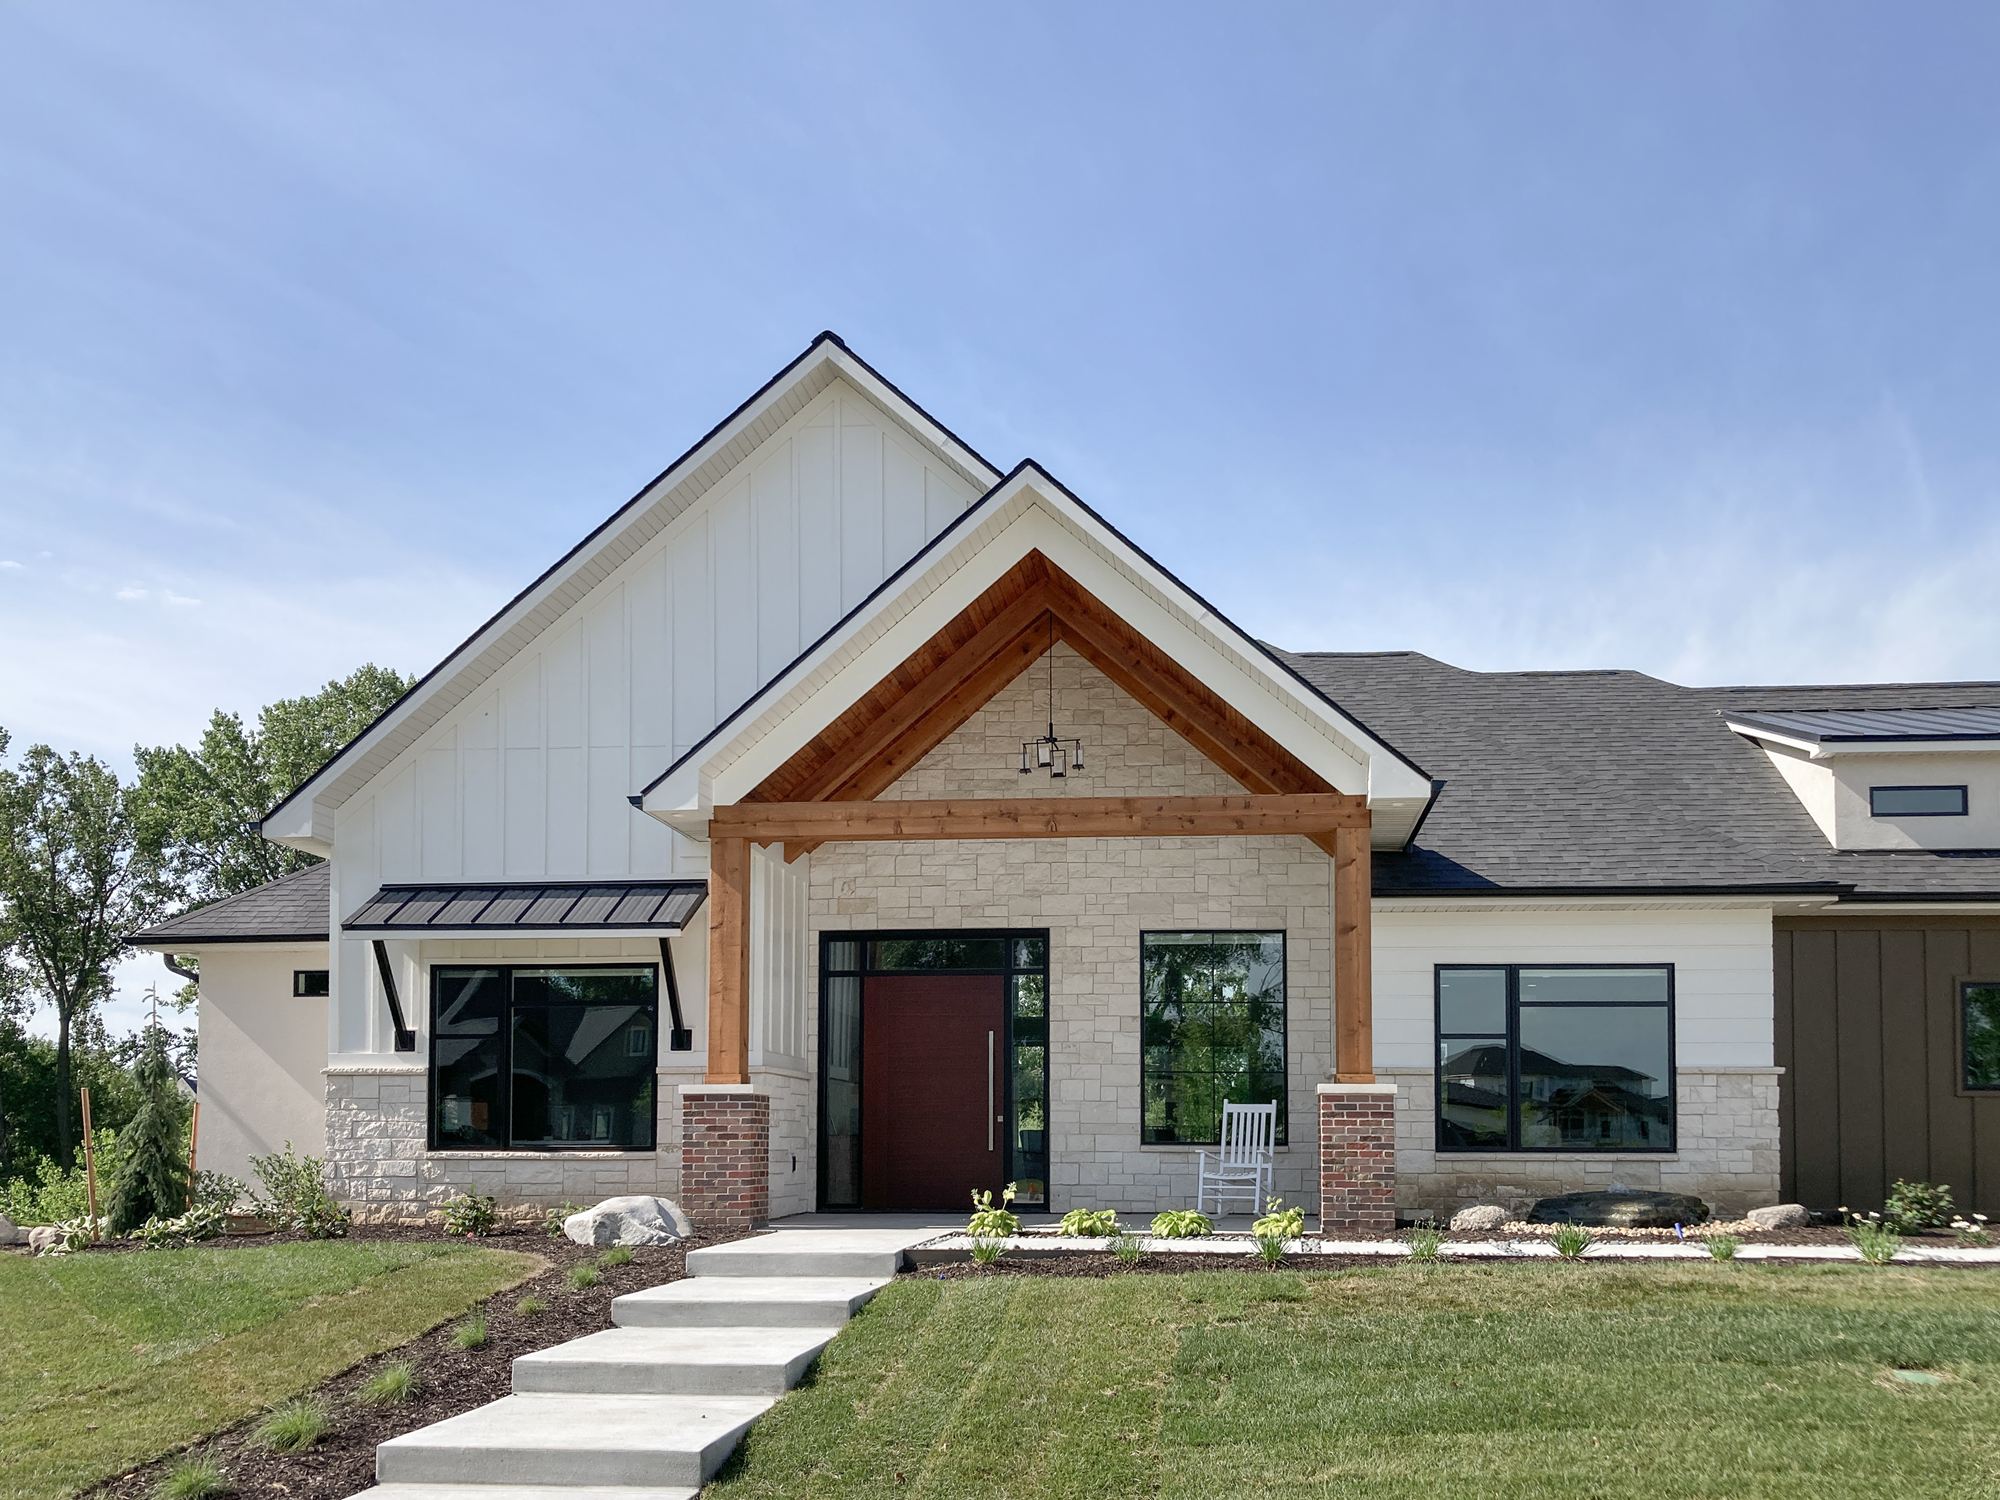
Front elevation with white board and batten siding, a cedar gable porch and a red-brown front door in a Calamus River custom home
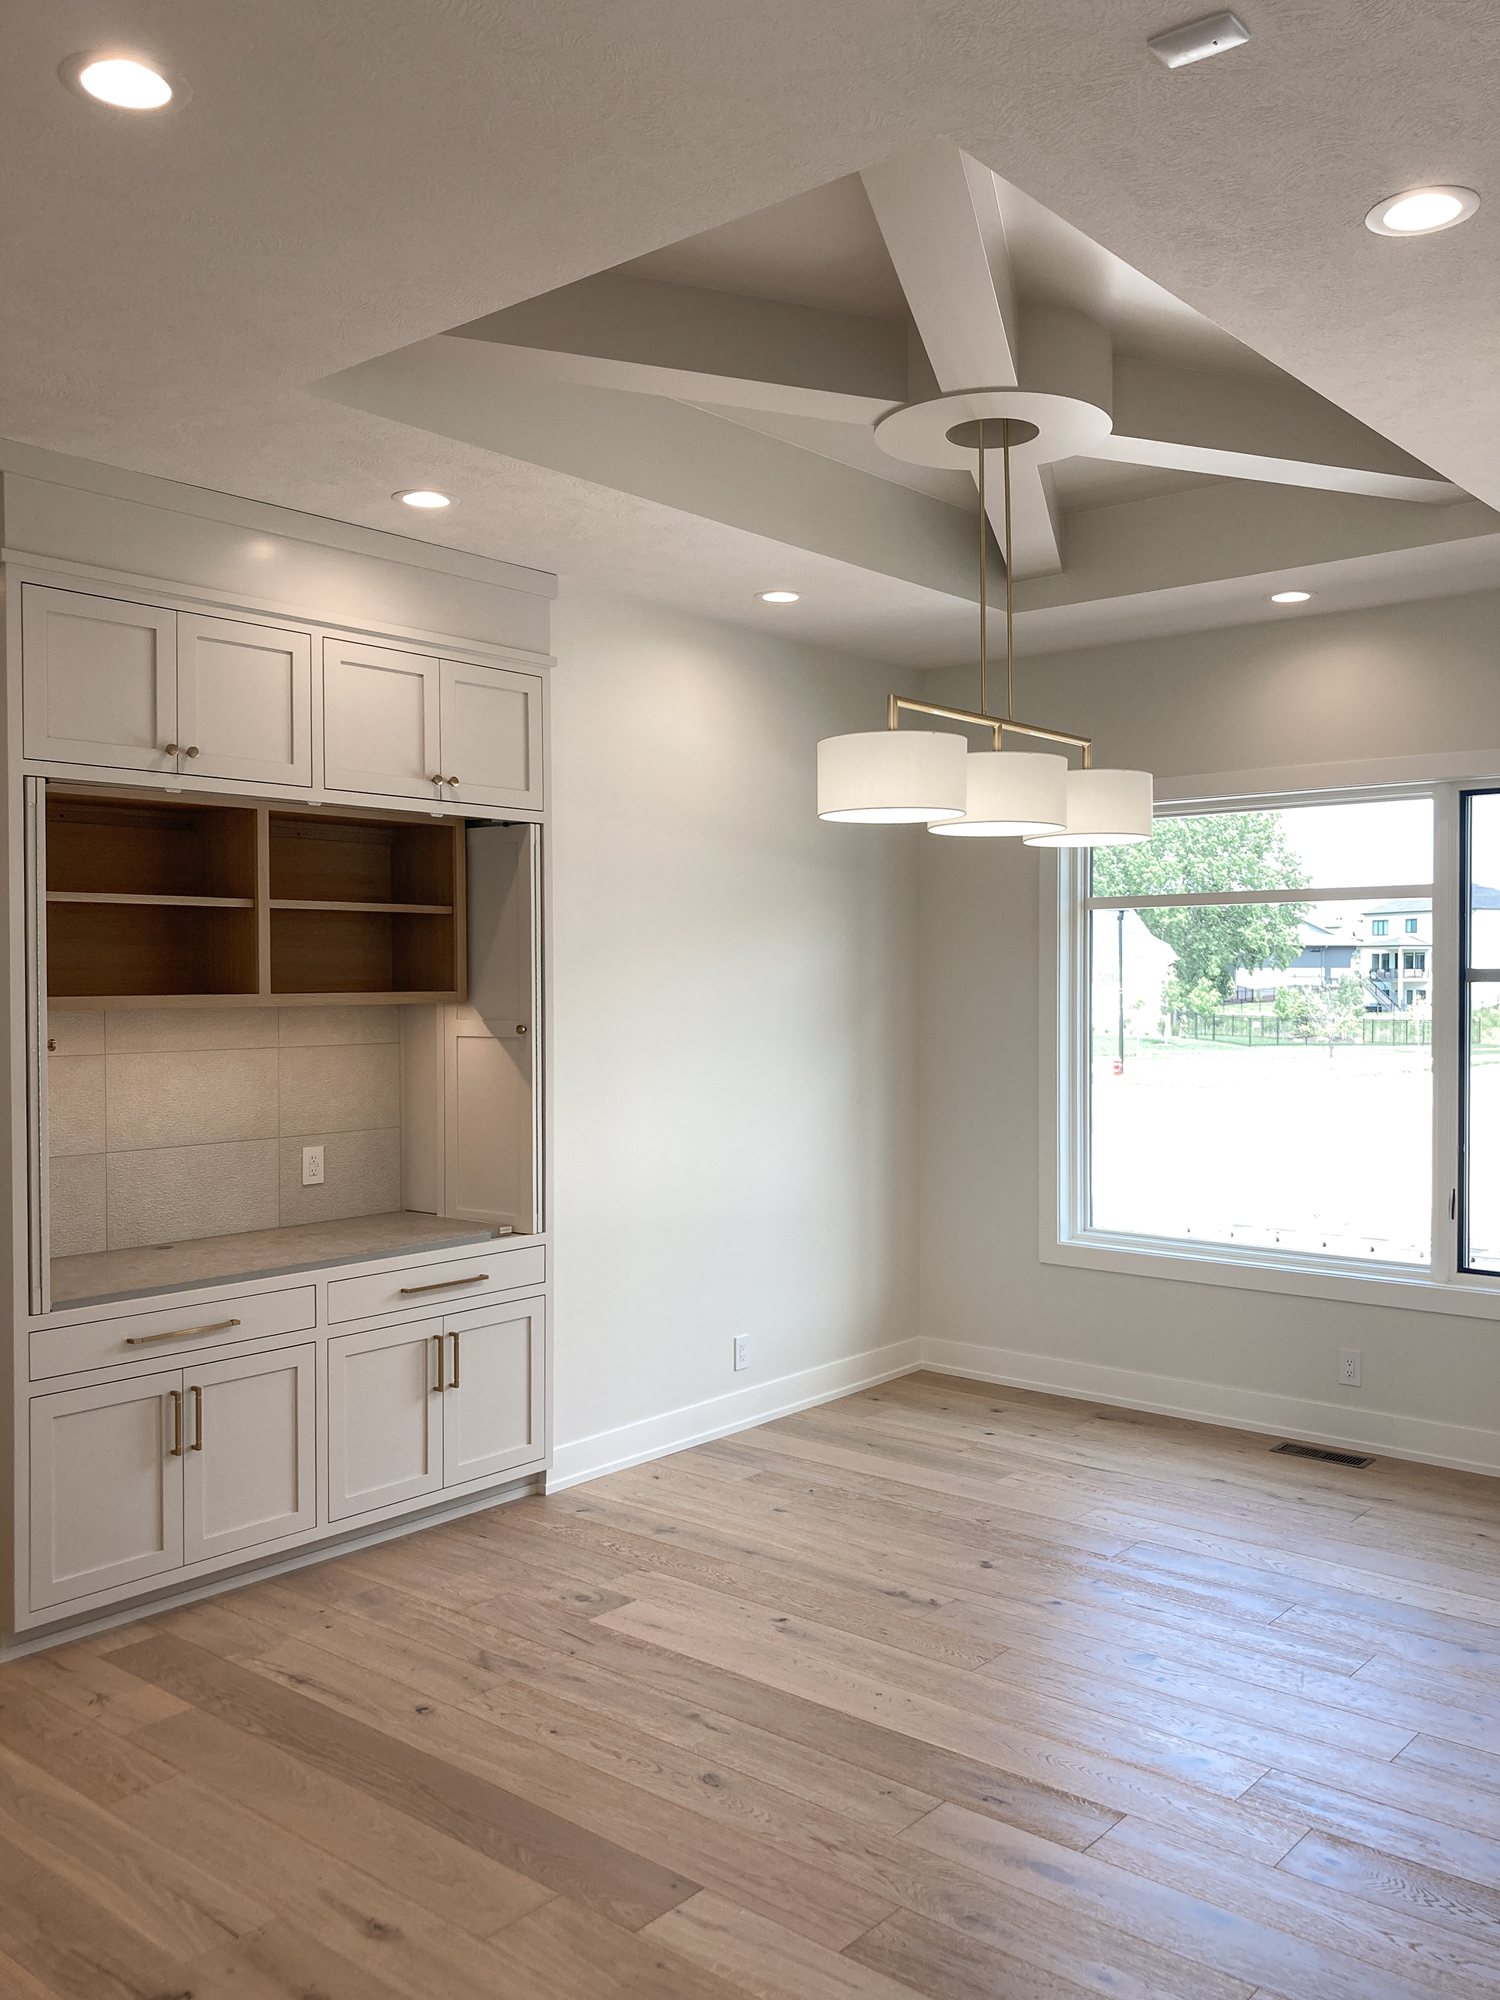
Dining room with a coffered starburst ceiling, drum chandelier and a built-in buffet hutch in a Calamus River custom home
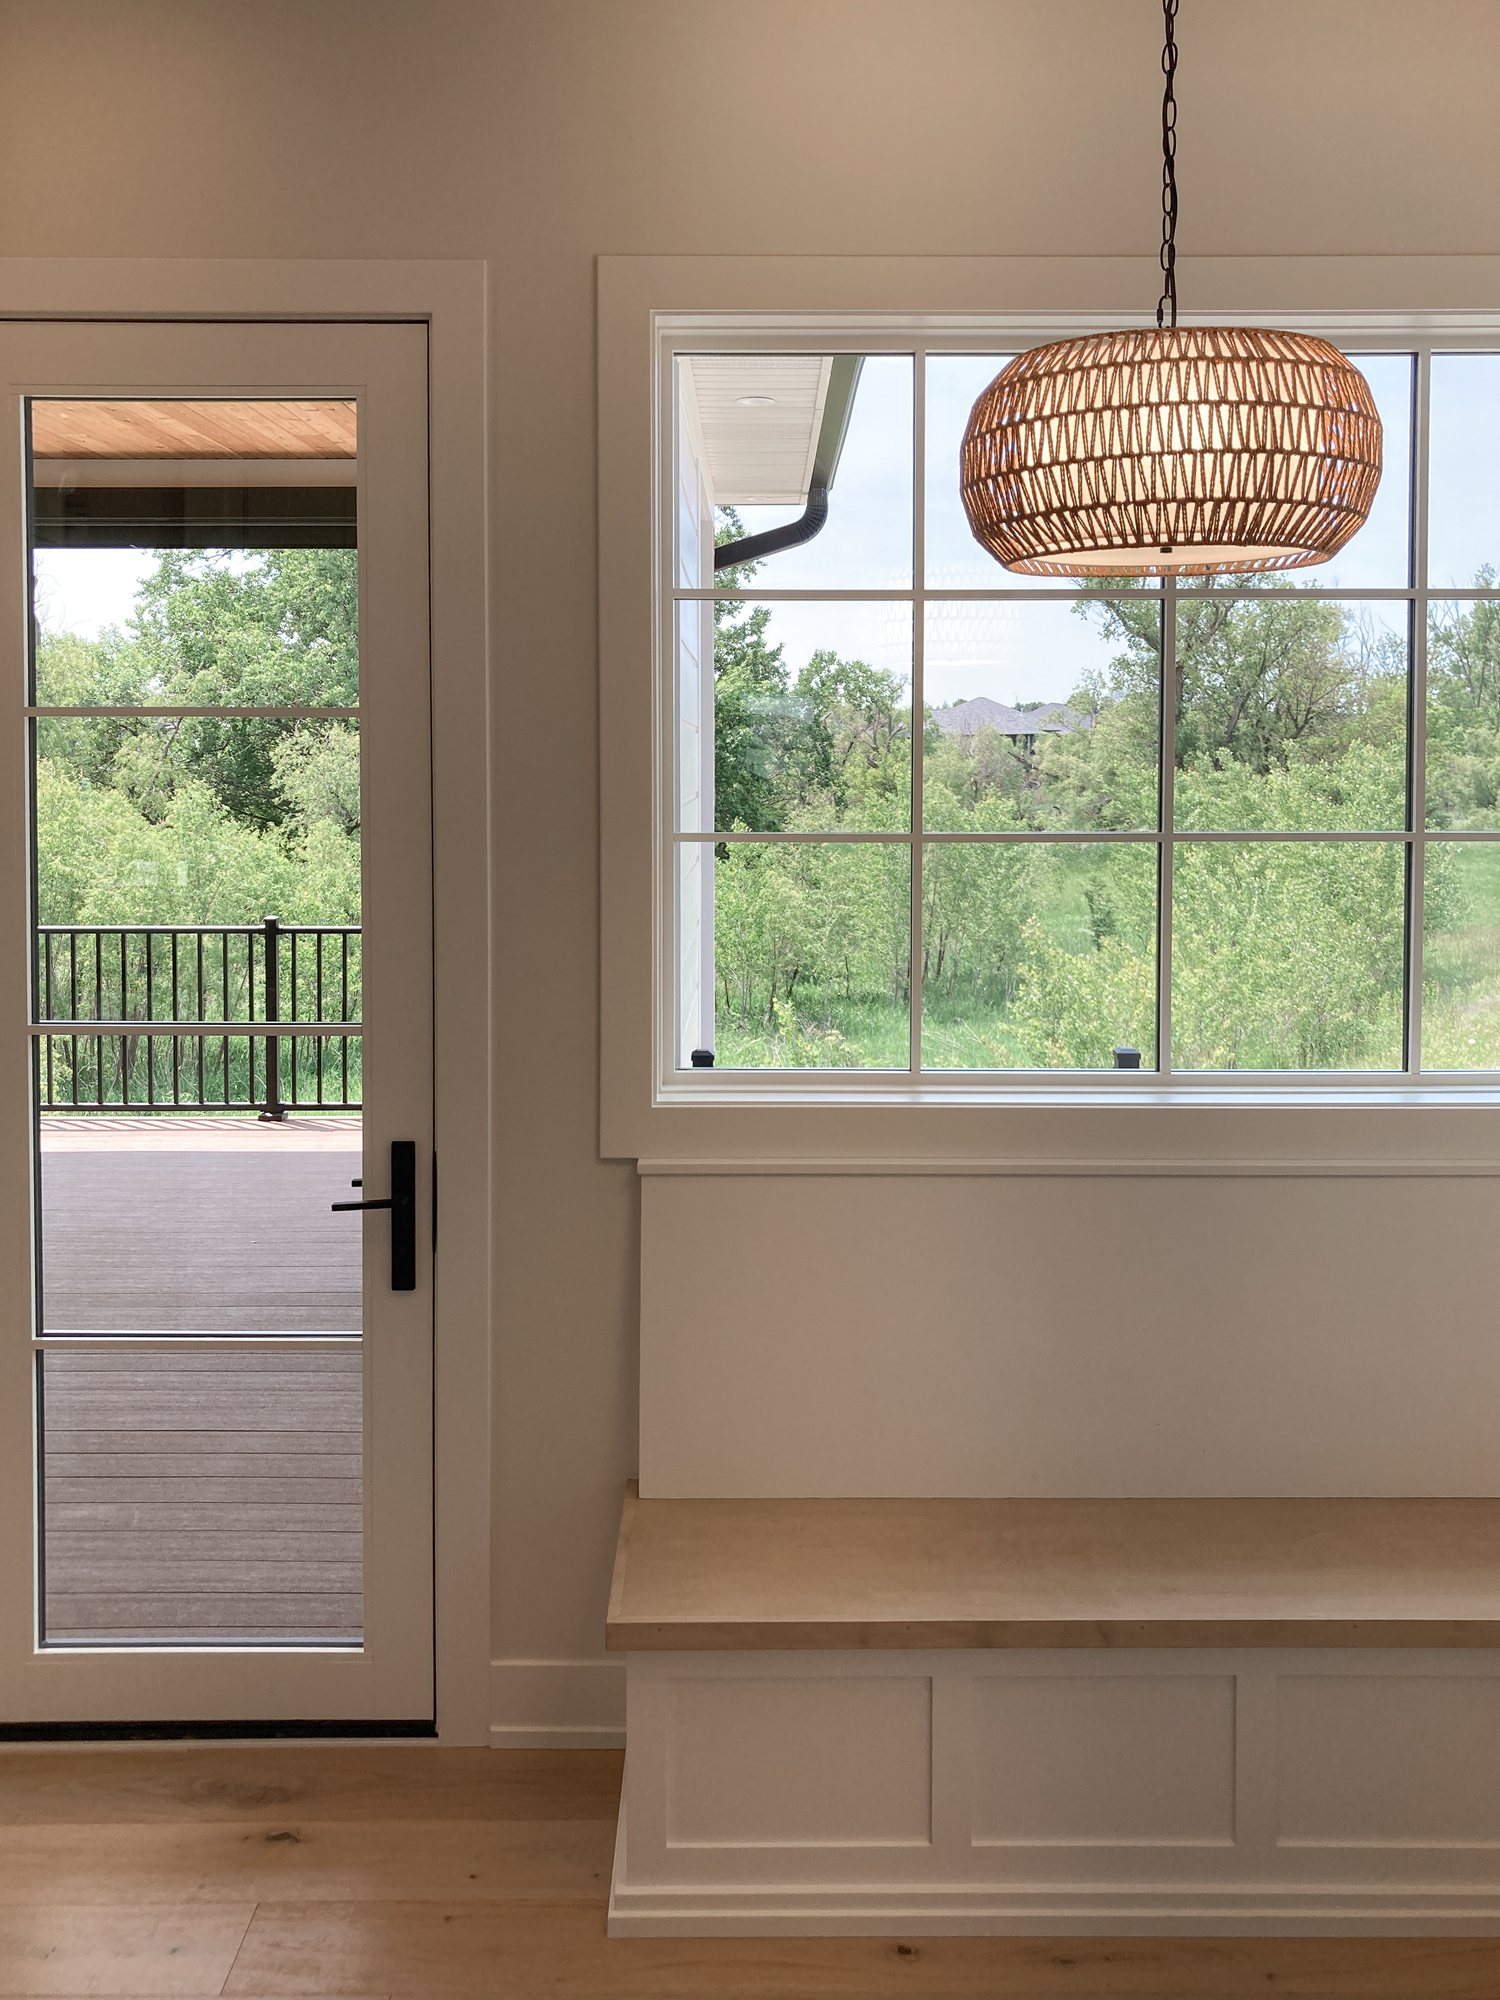
Window seat beneath a woven rattan pendant beside a glass door to a wooded deck in a Calamus River custom home
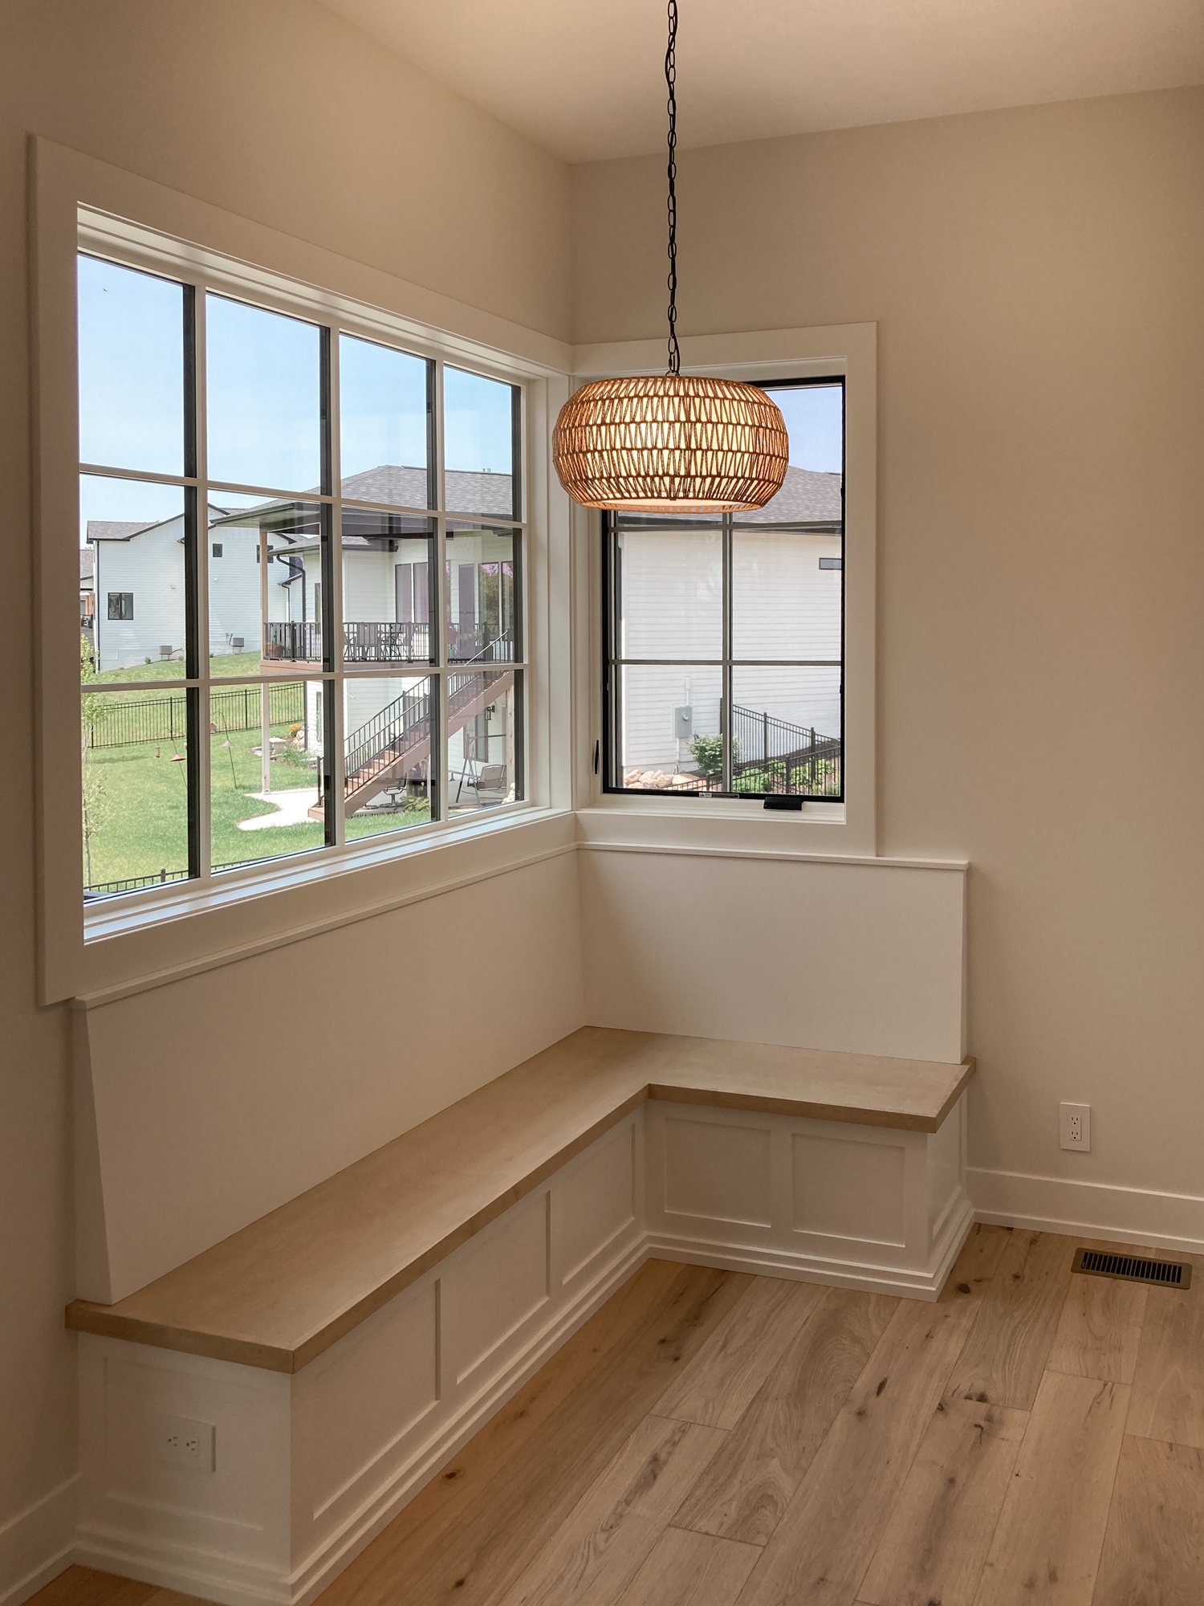
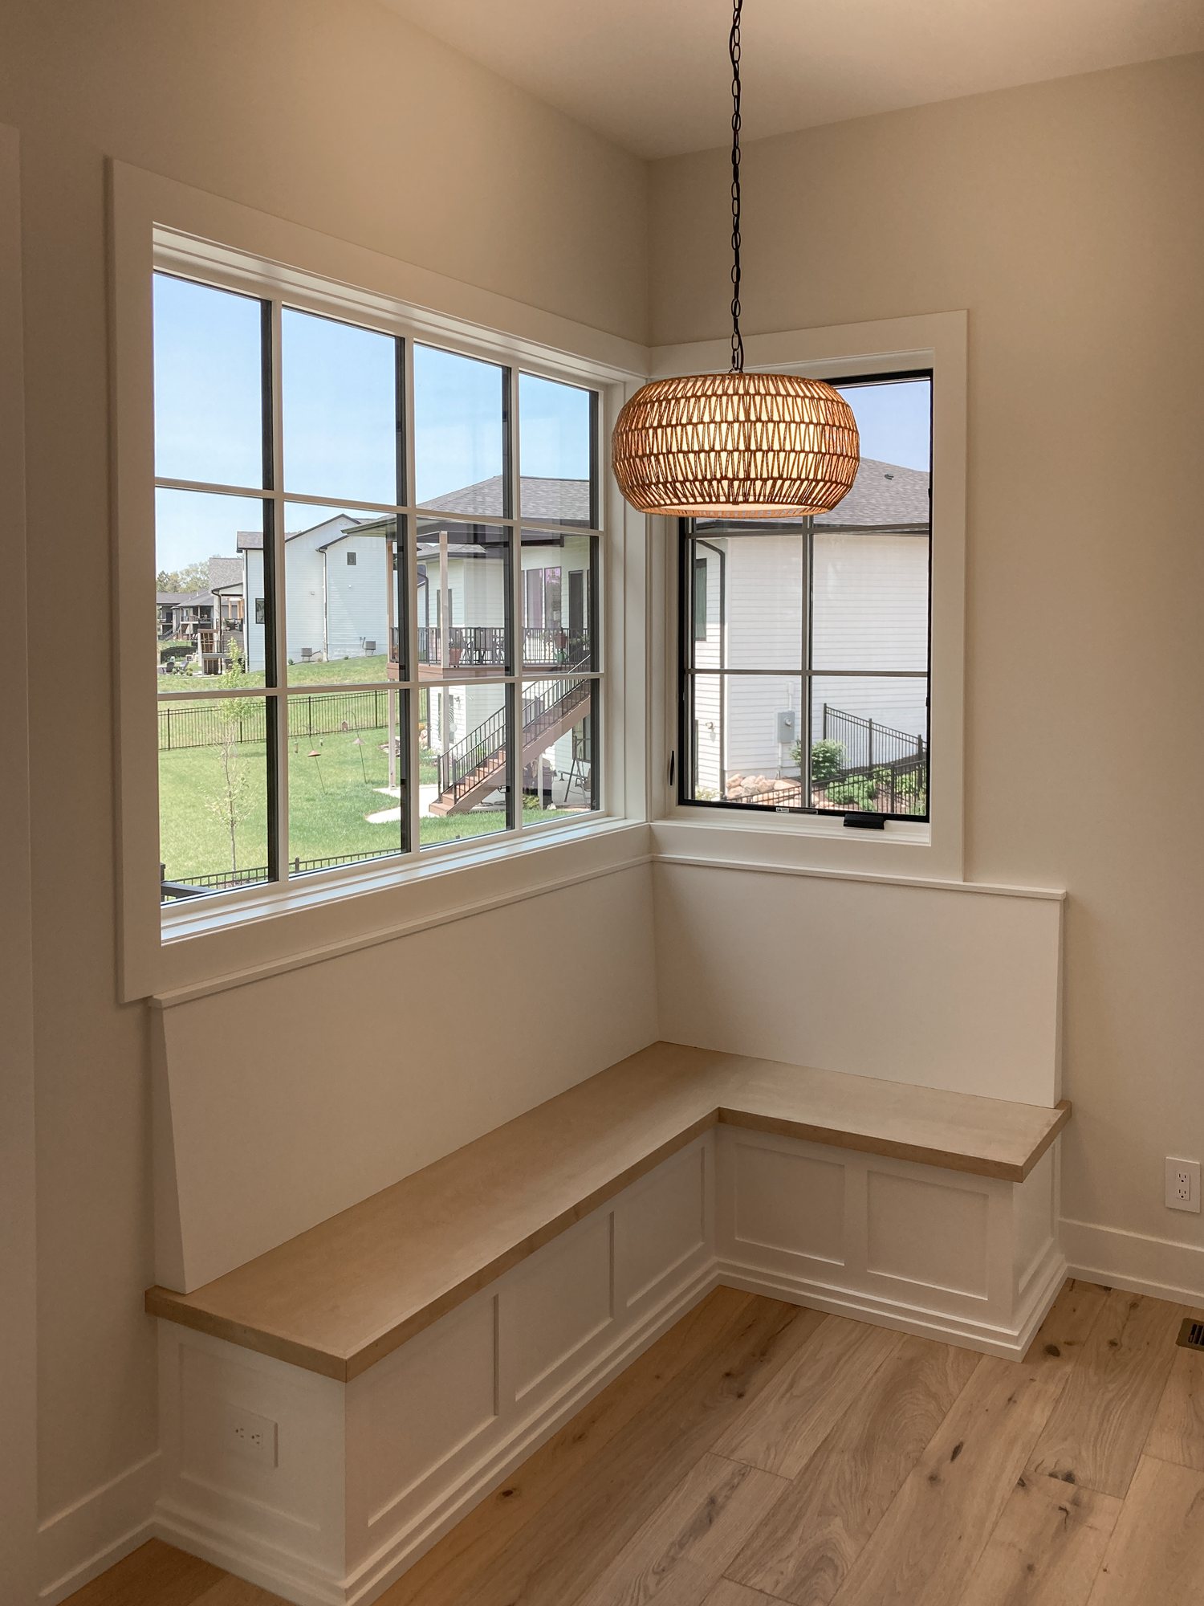
Corner banquette with oak bench seating under a rattan pendant and black-framed windows in a Calamus River custom home
L-shaped window bench with paneled base and rattan pendant in a bright breakfast corner in a Calamus River custom home
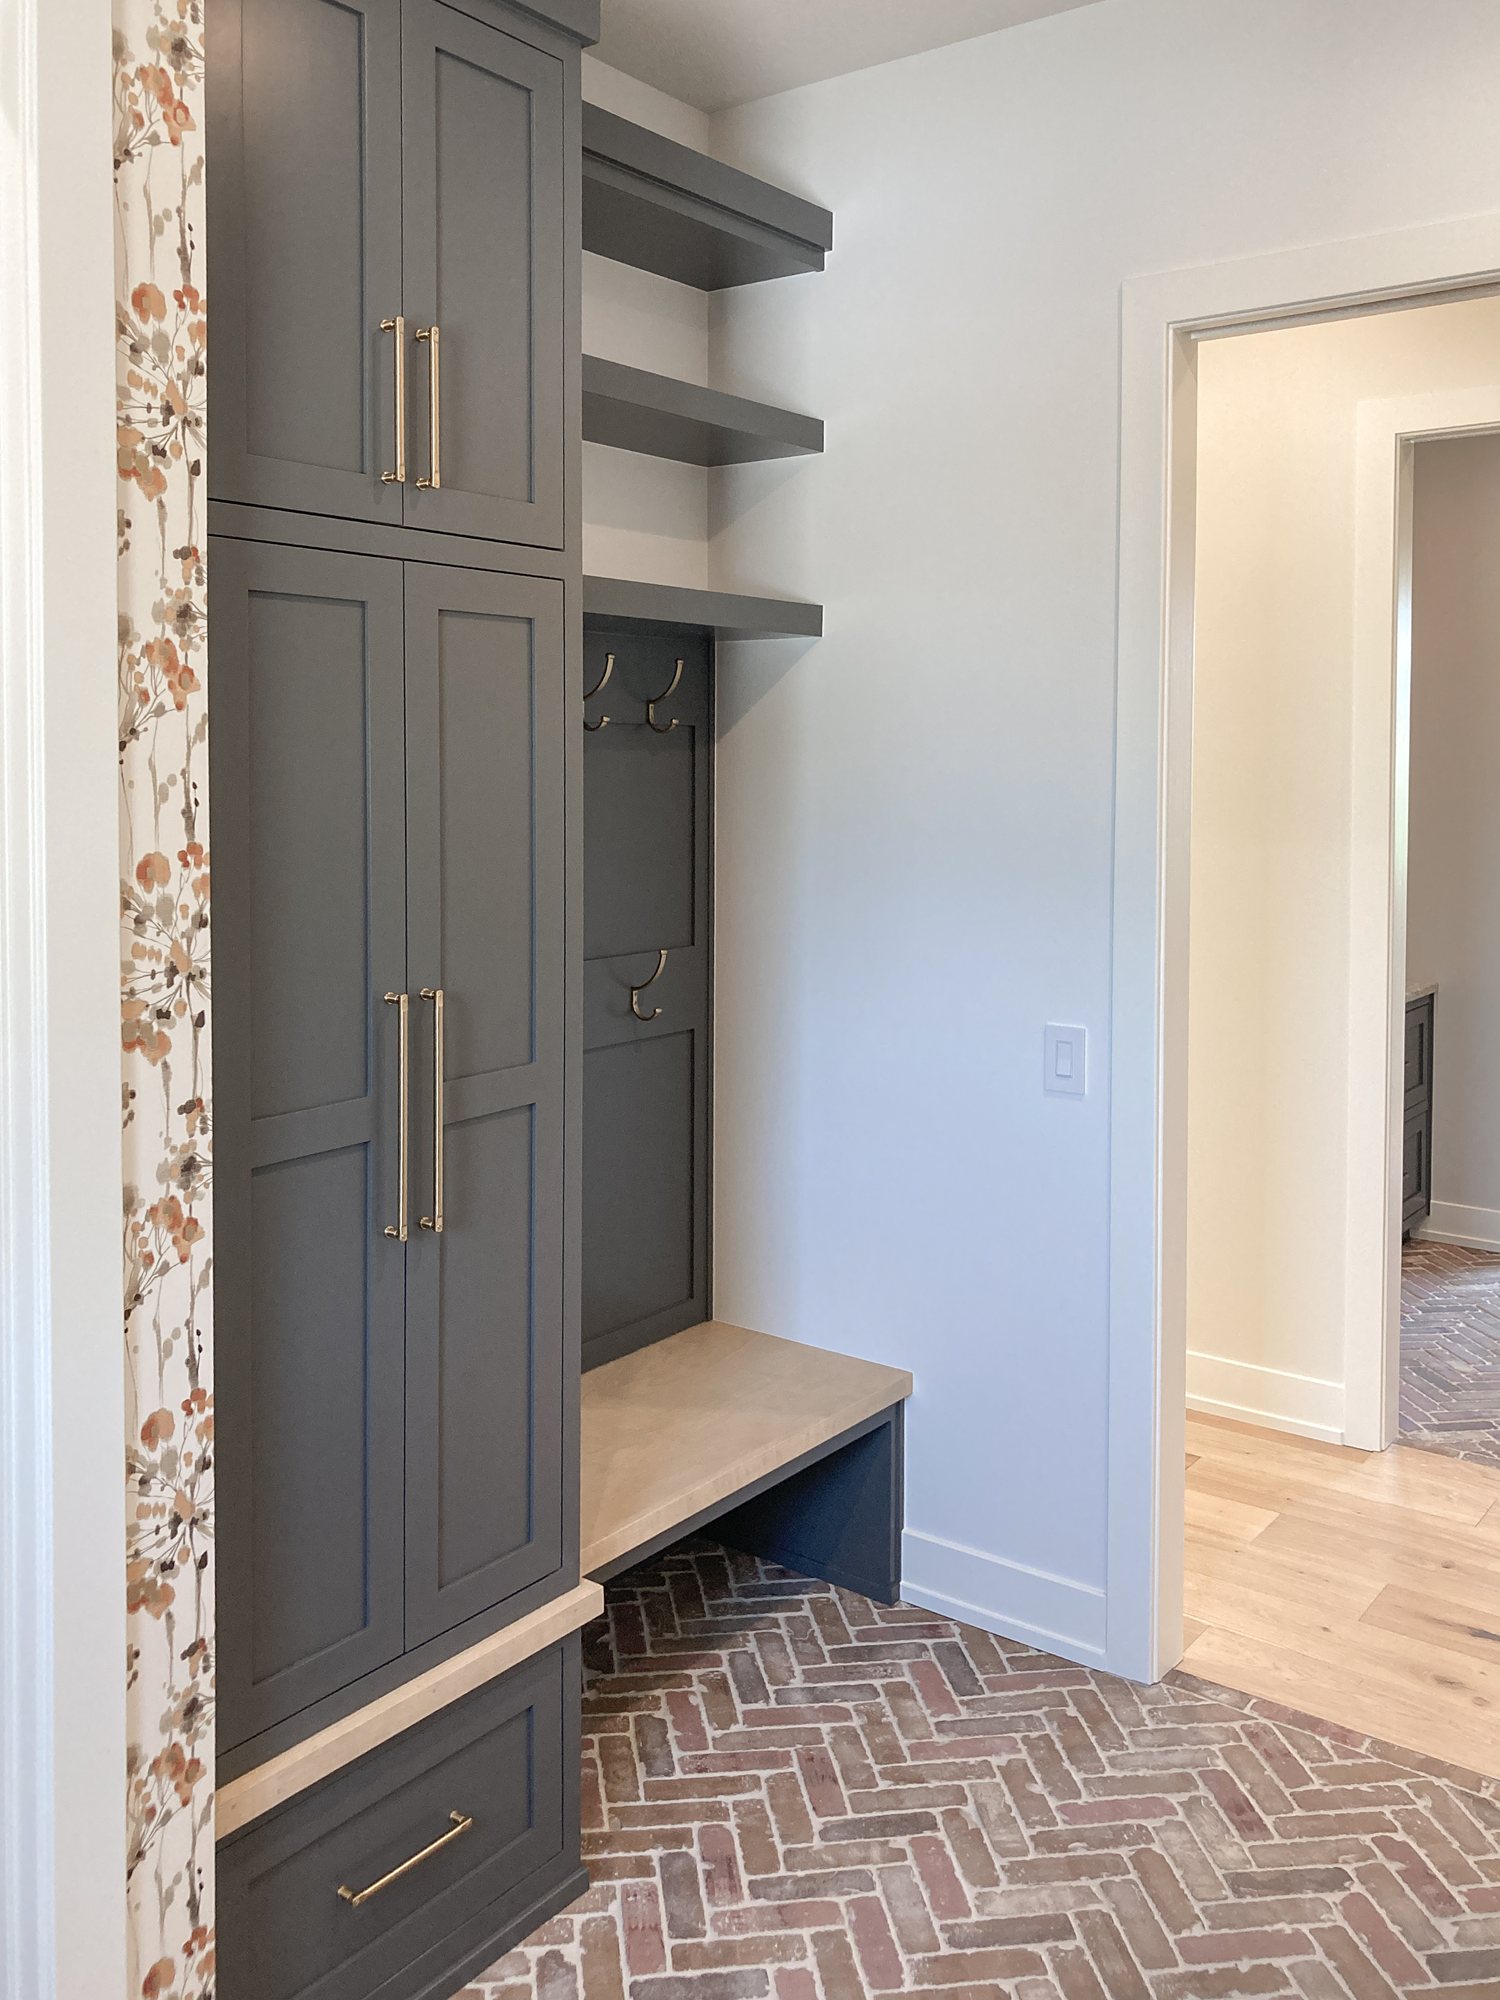
Mudroom with charcoal lockers, oak bench, floating shelves and herringbone brick floor in a Calamus River custom home
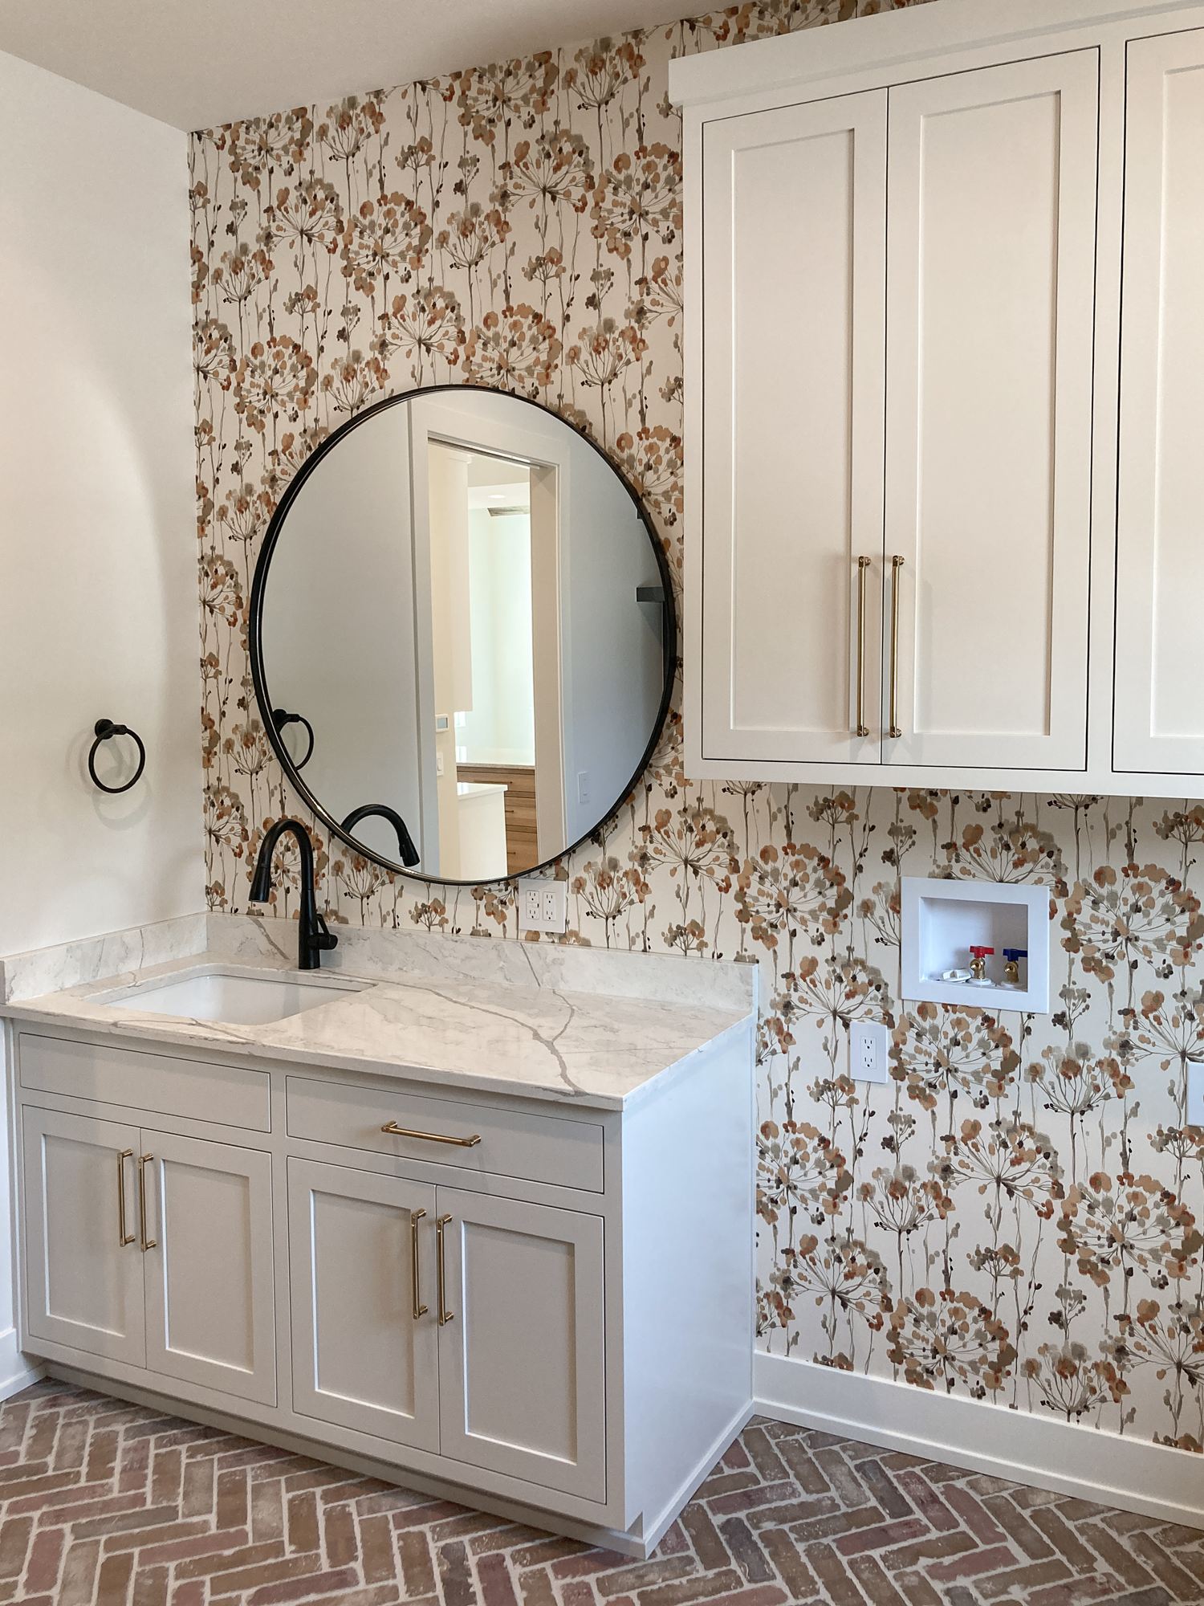
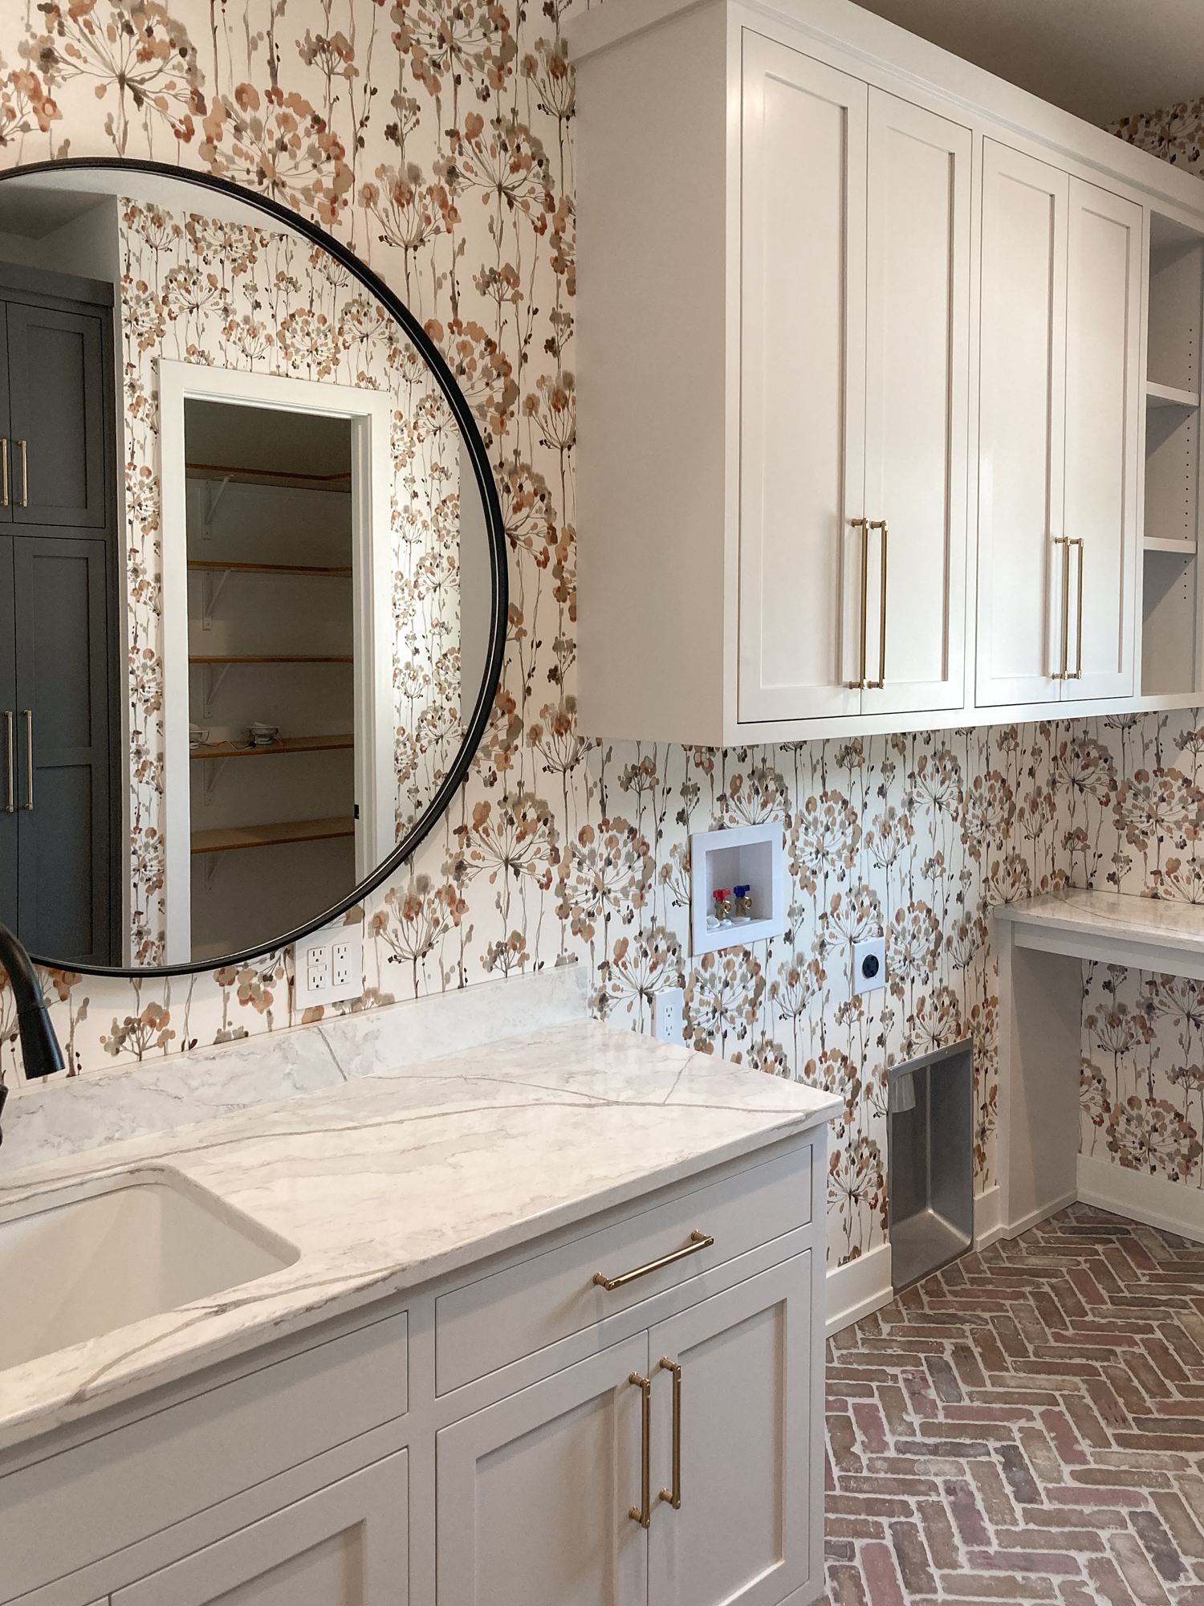
Laundry room with a marble-topped sink vanity, round black mirror and botanical wallpaper in a Calamus River custom home
Laundry room with white upper cabinets, a built-in desk, floral wallpaper and herringbone brick floor in a Calamus River custom home
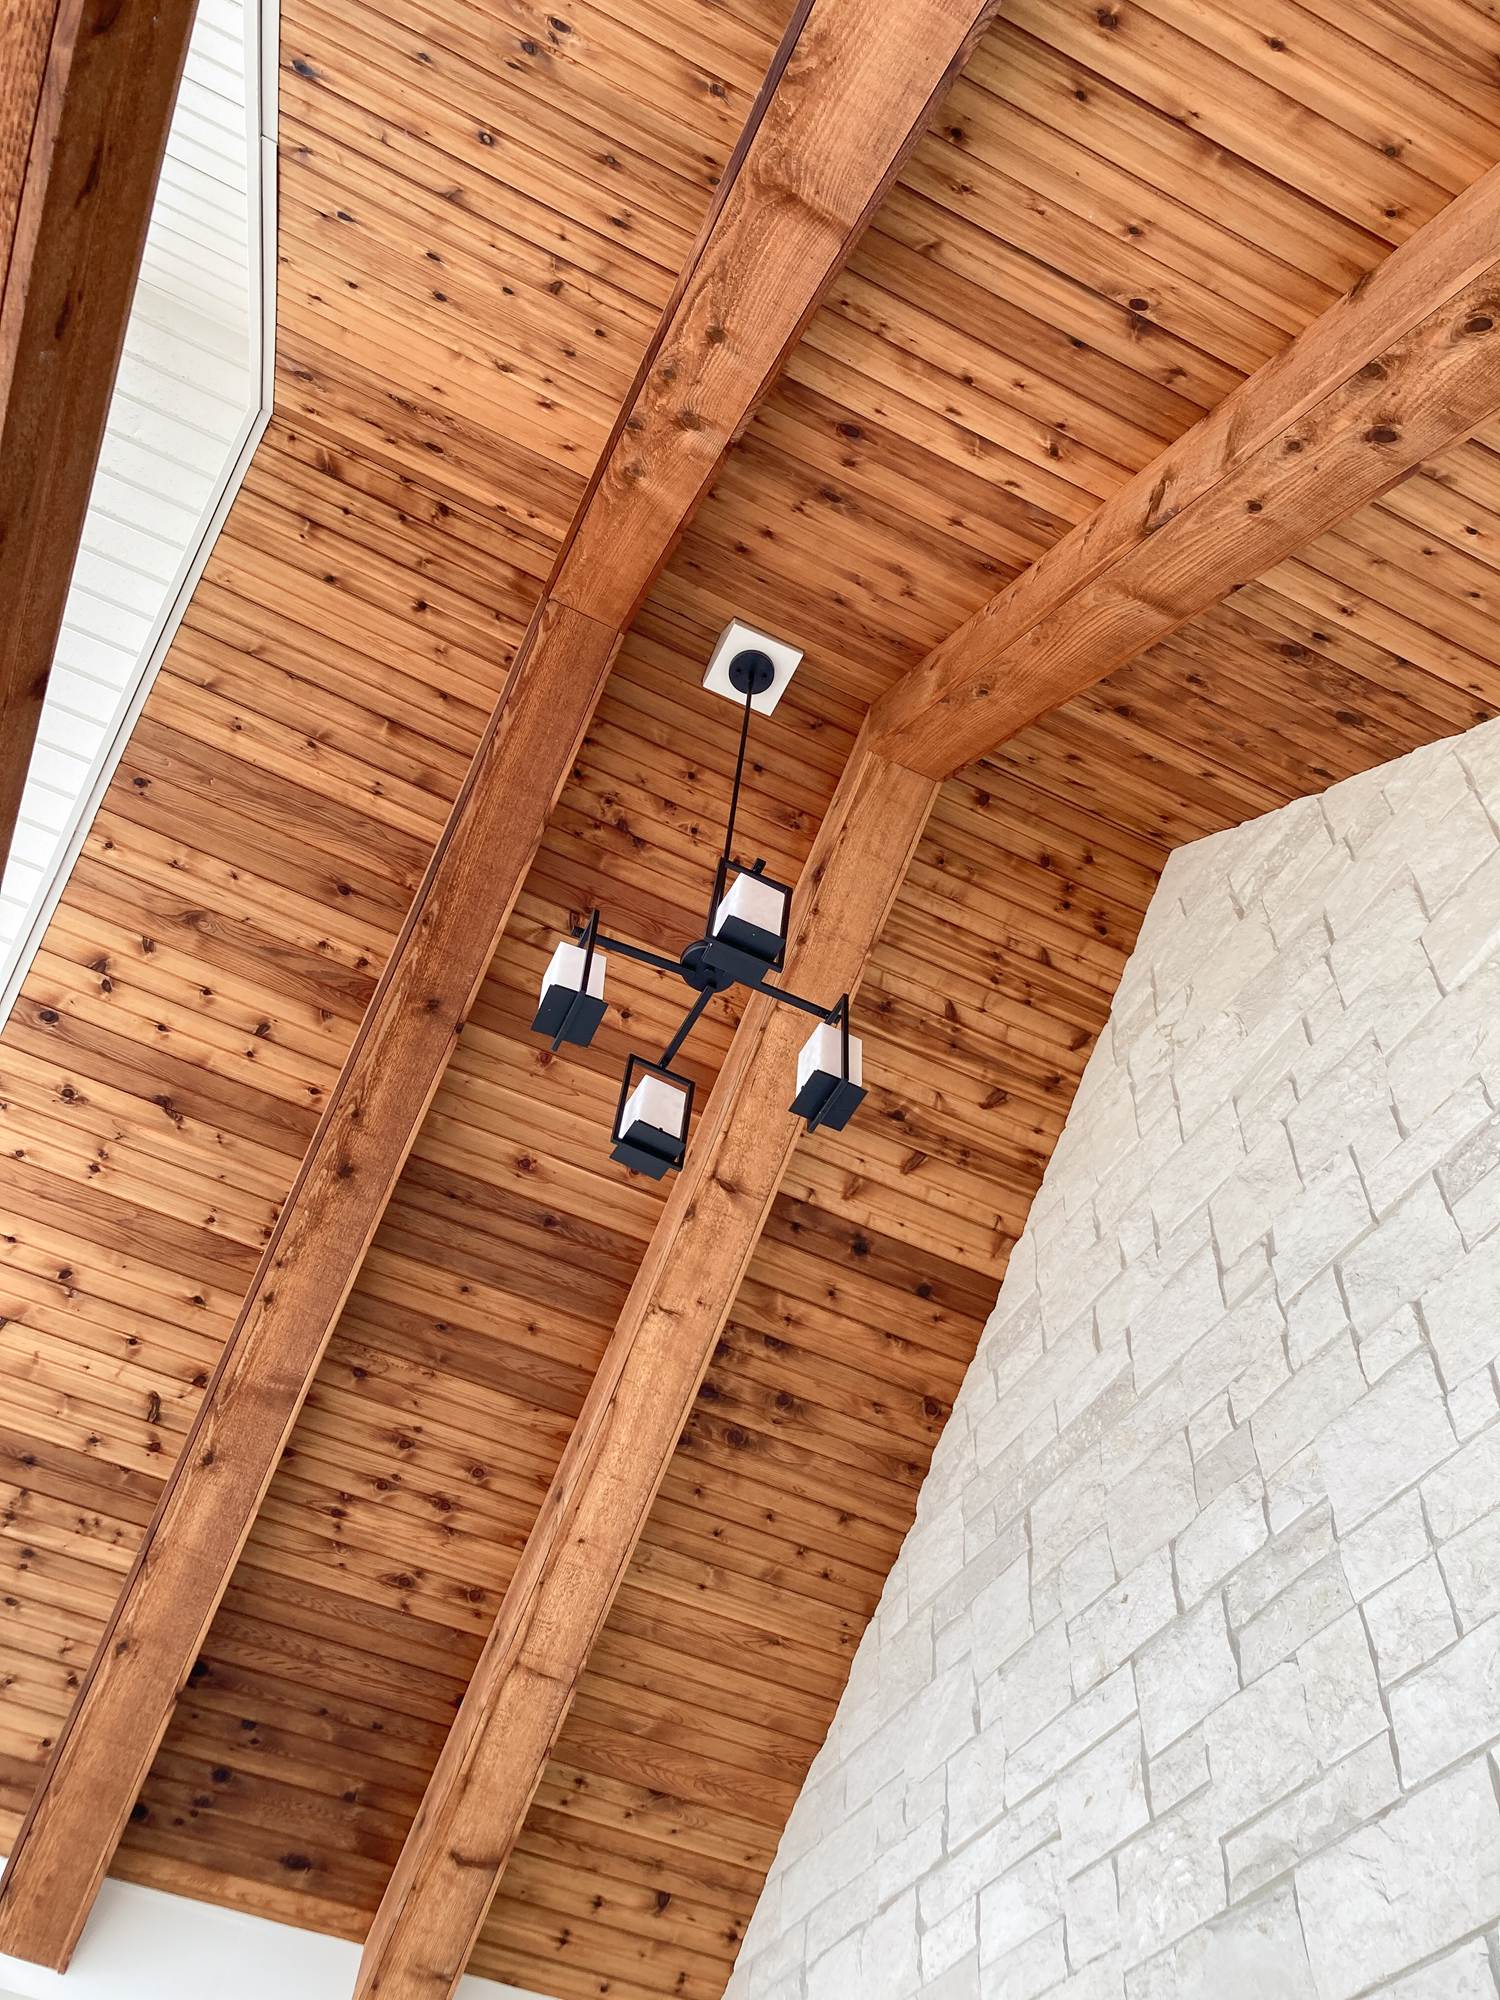
Tongue-and-groove cedar porch ceiling with timber beams and a black lantern chandelier above a stone wall in a Calamus River custom home
Ranch home with dark garage doors, metal awnings and a wide concrete driveway in a Calamus River custom home
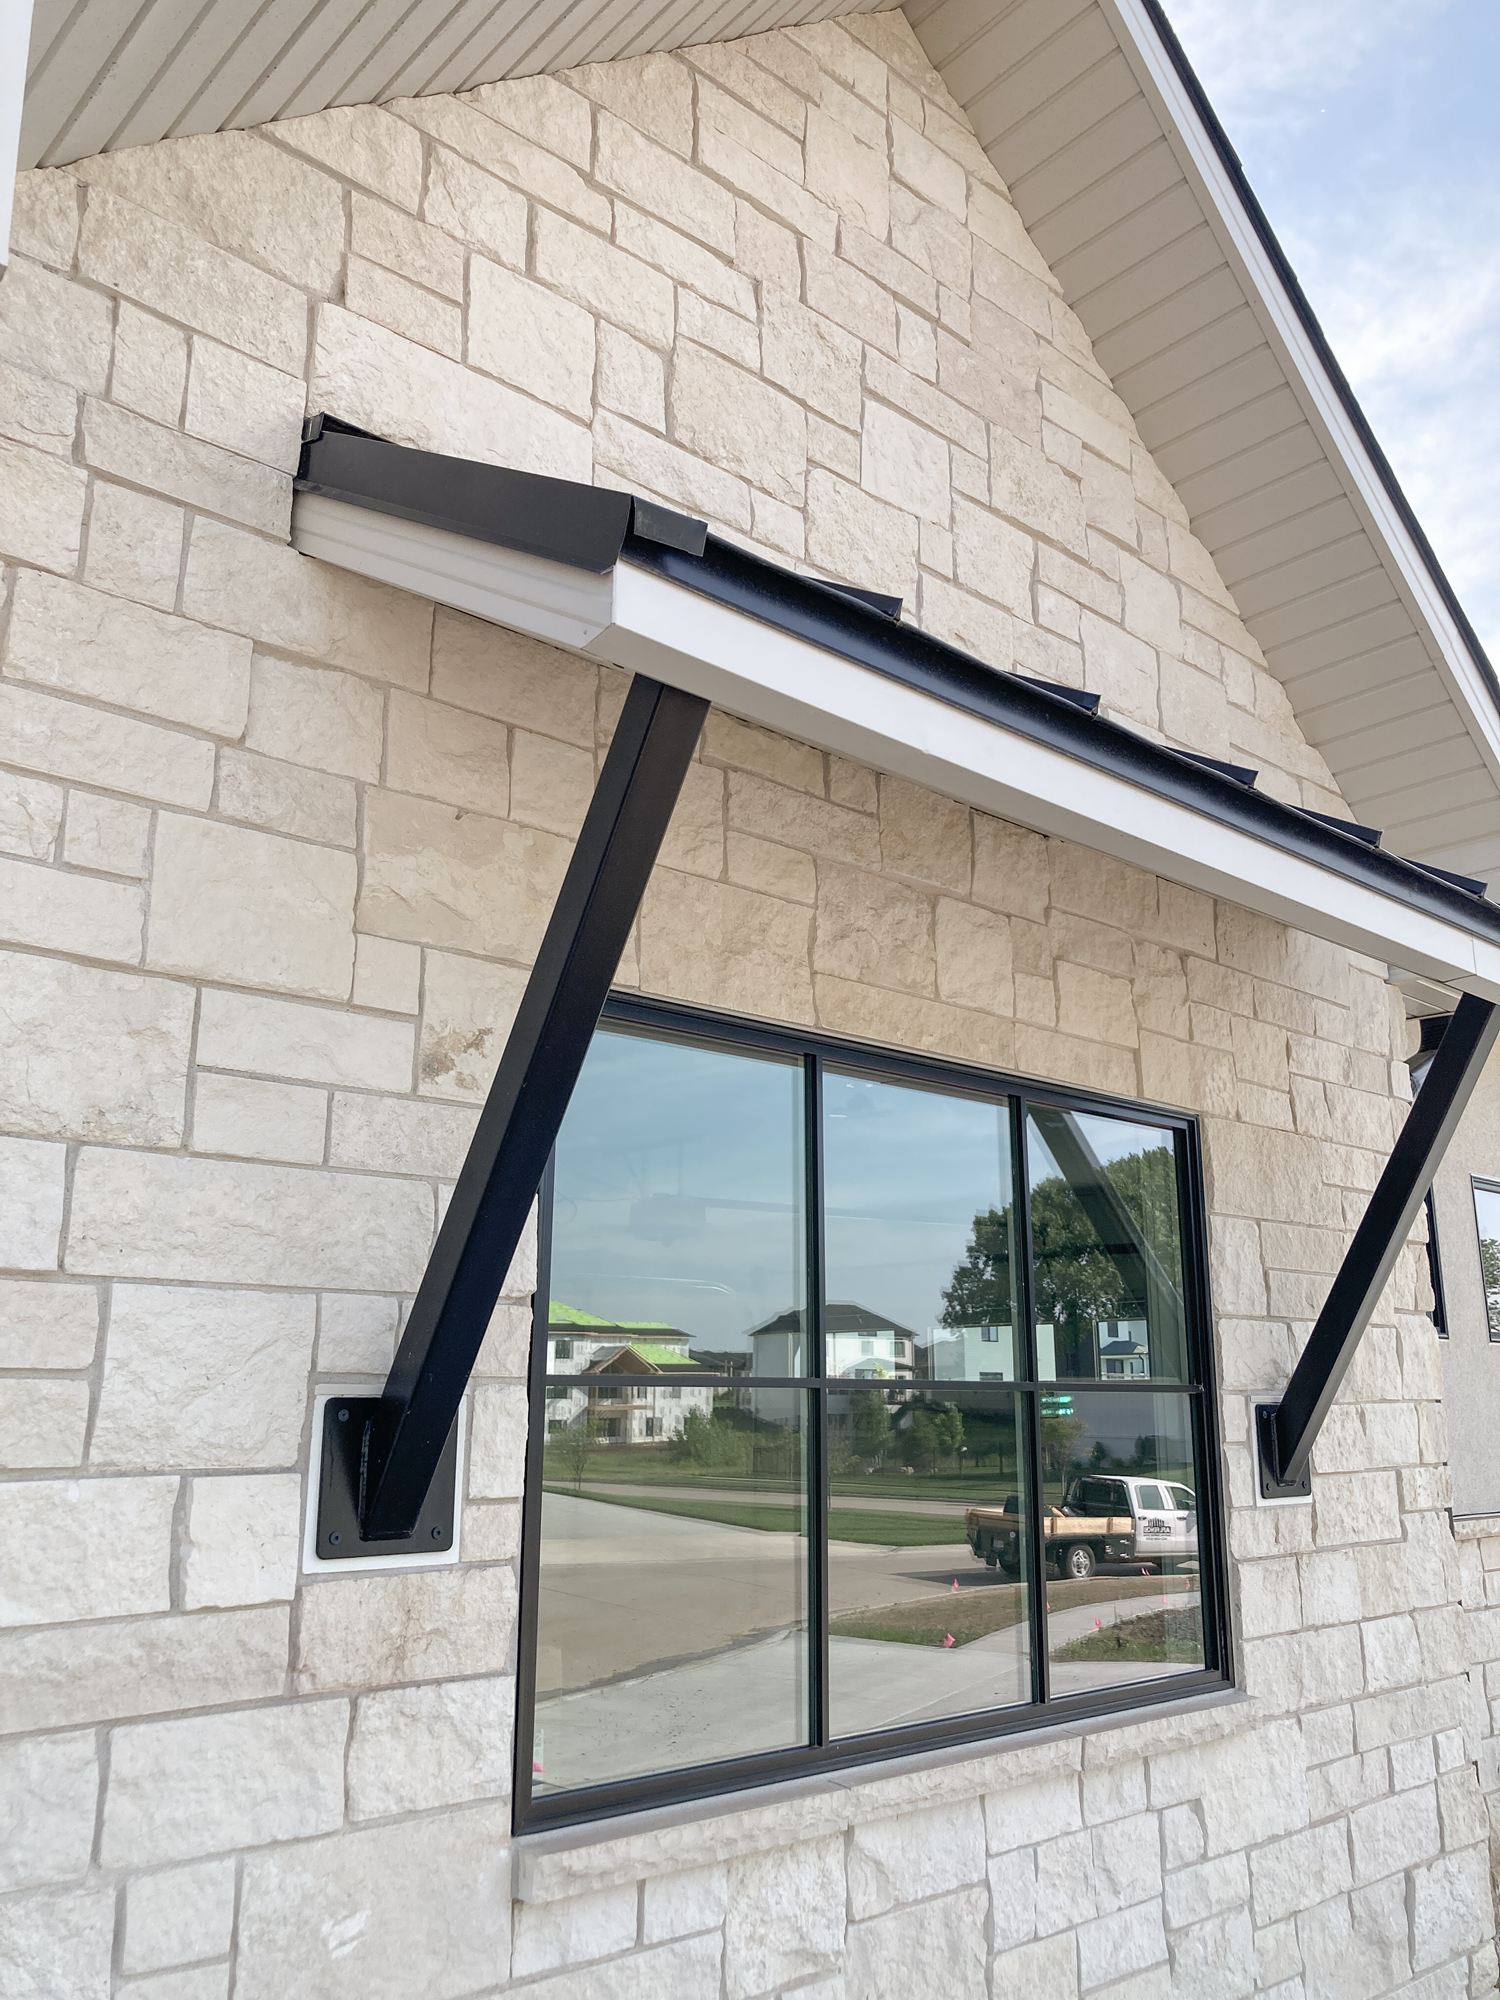
Black metal awning with angled brackets over a black-framed window on a limestone wall in a Calamus River custom home
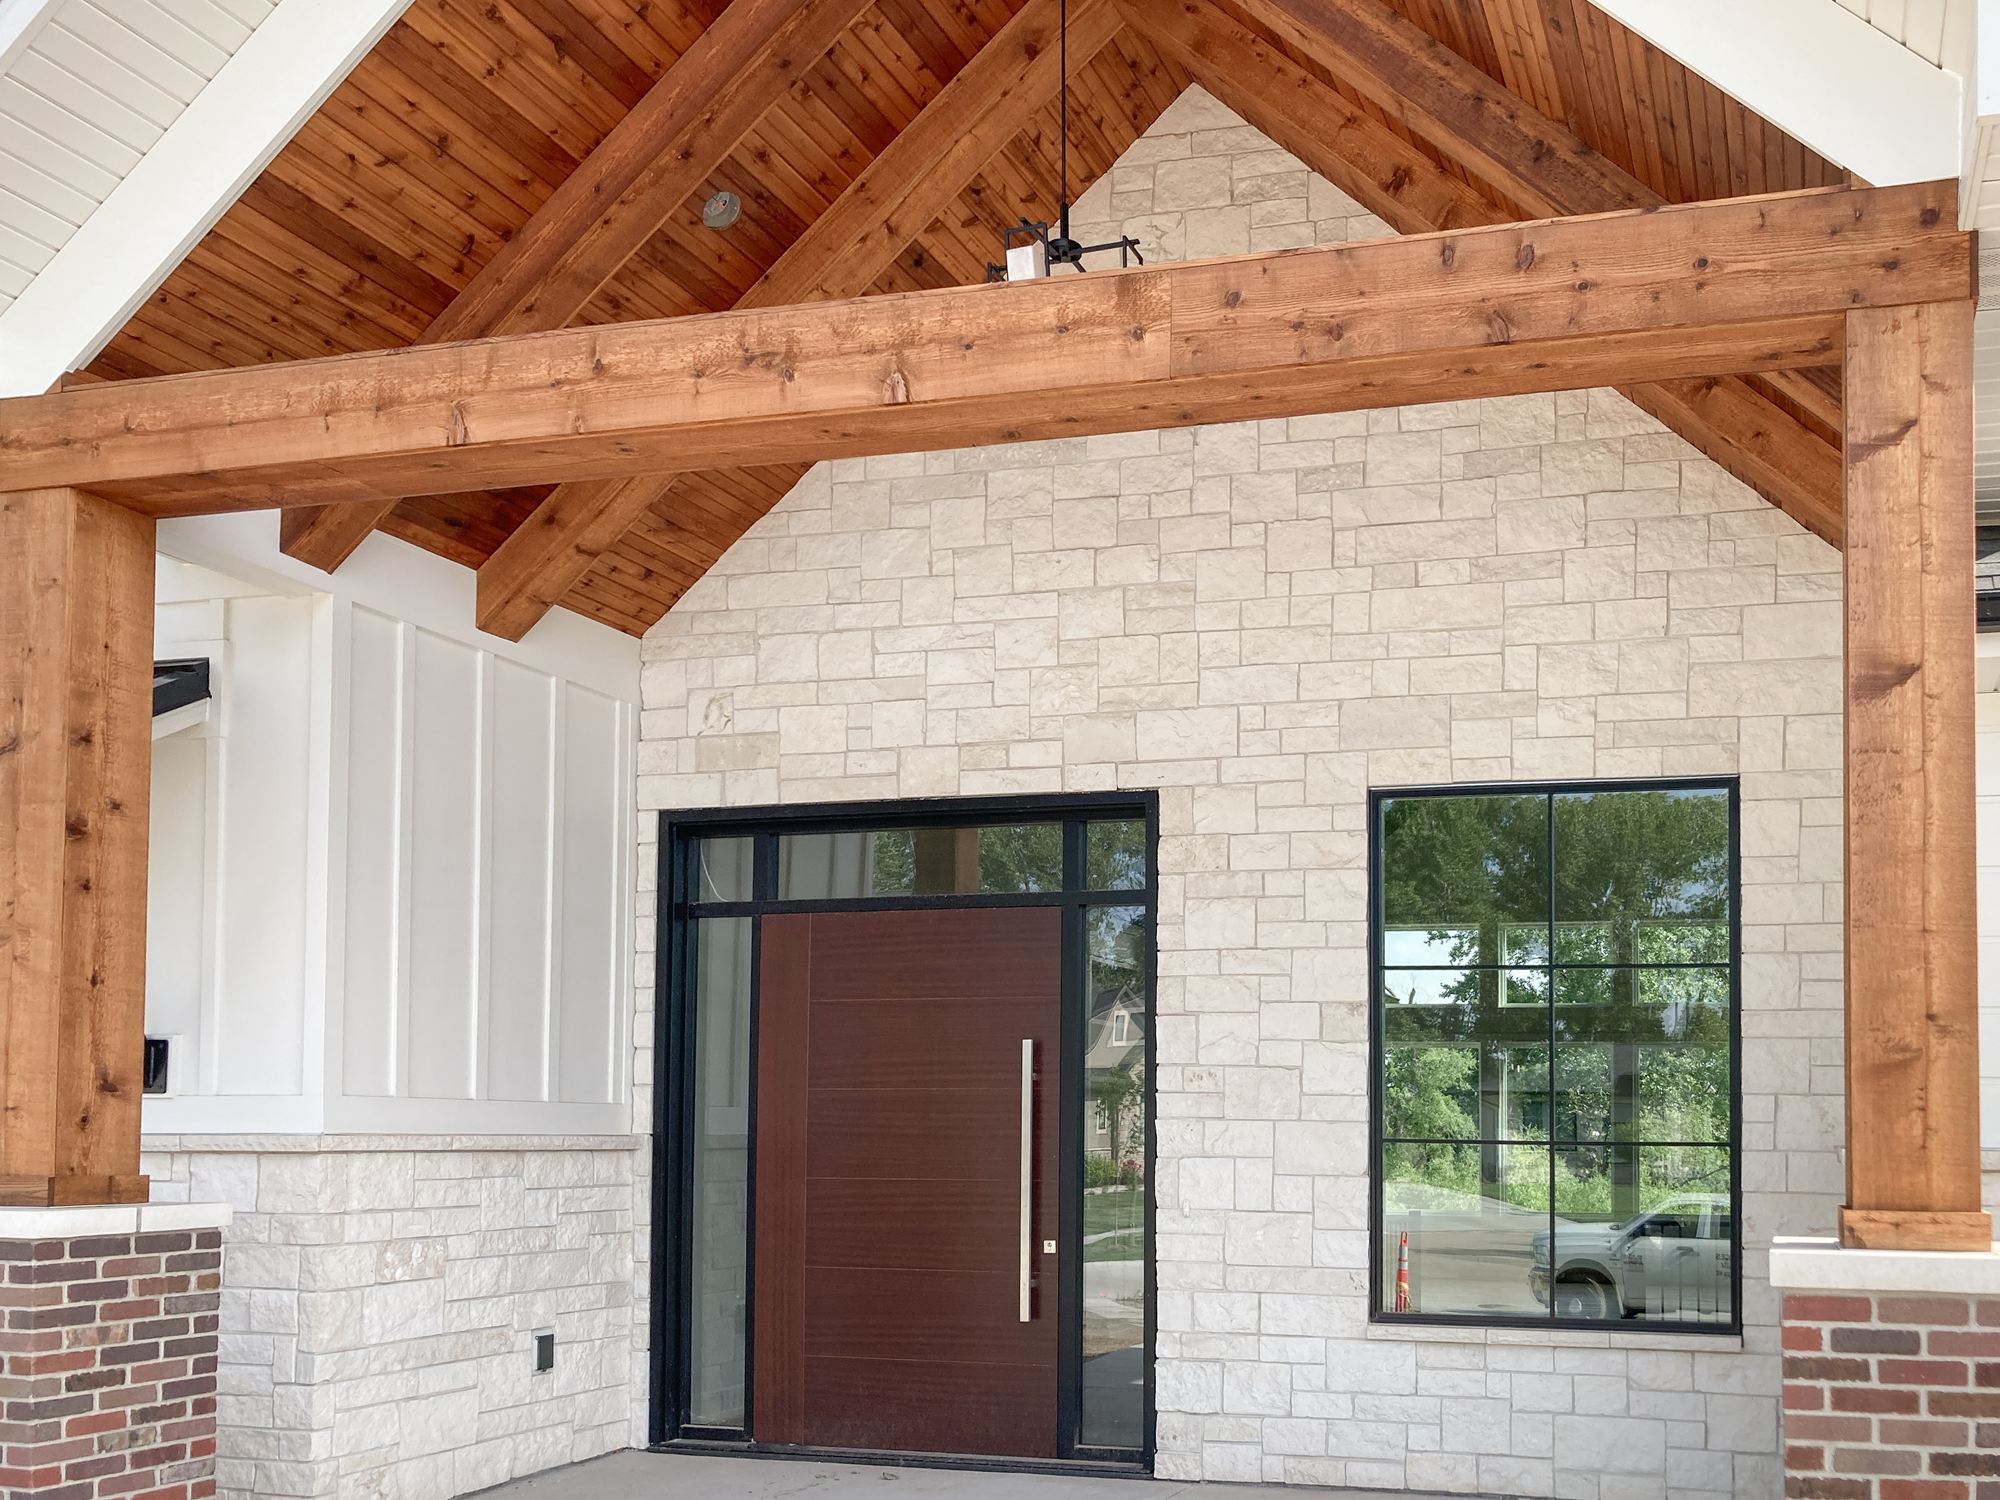
Covered entry with cedar timber trusses, limestone walls and a mahogany pivot-style front door in a Calamus River custom home
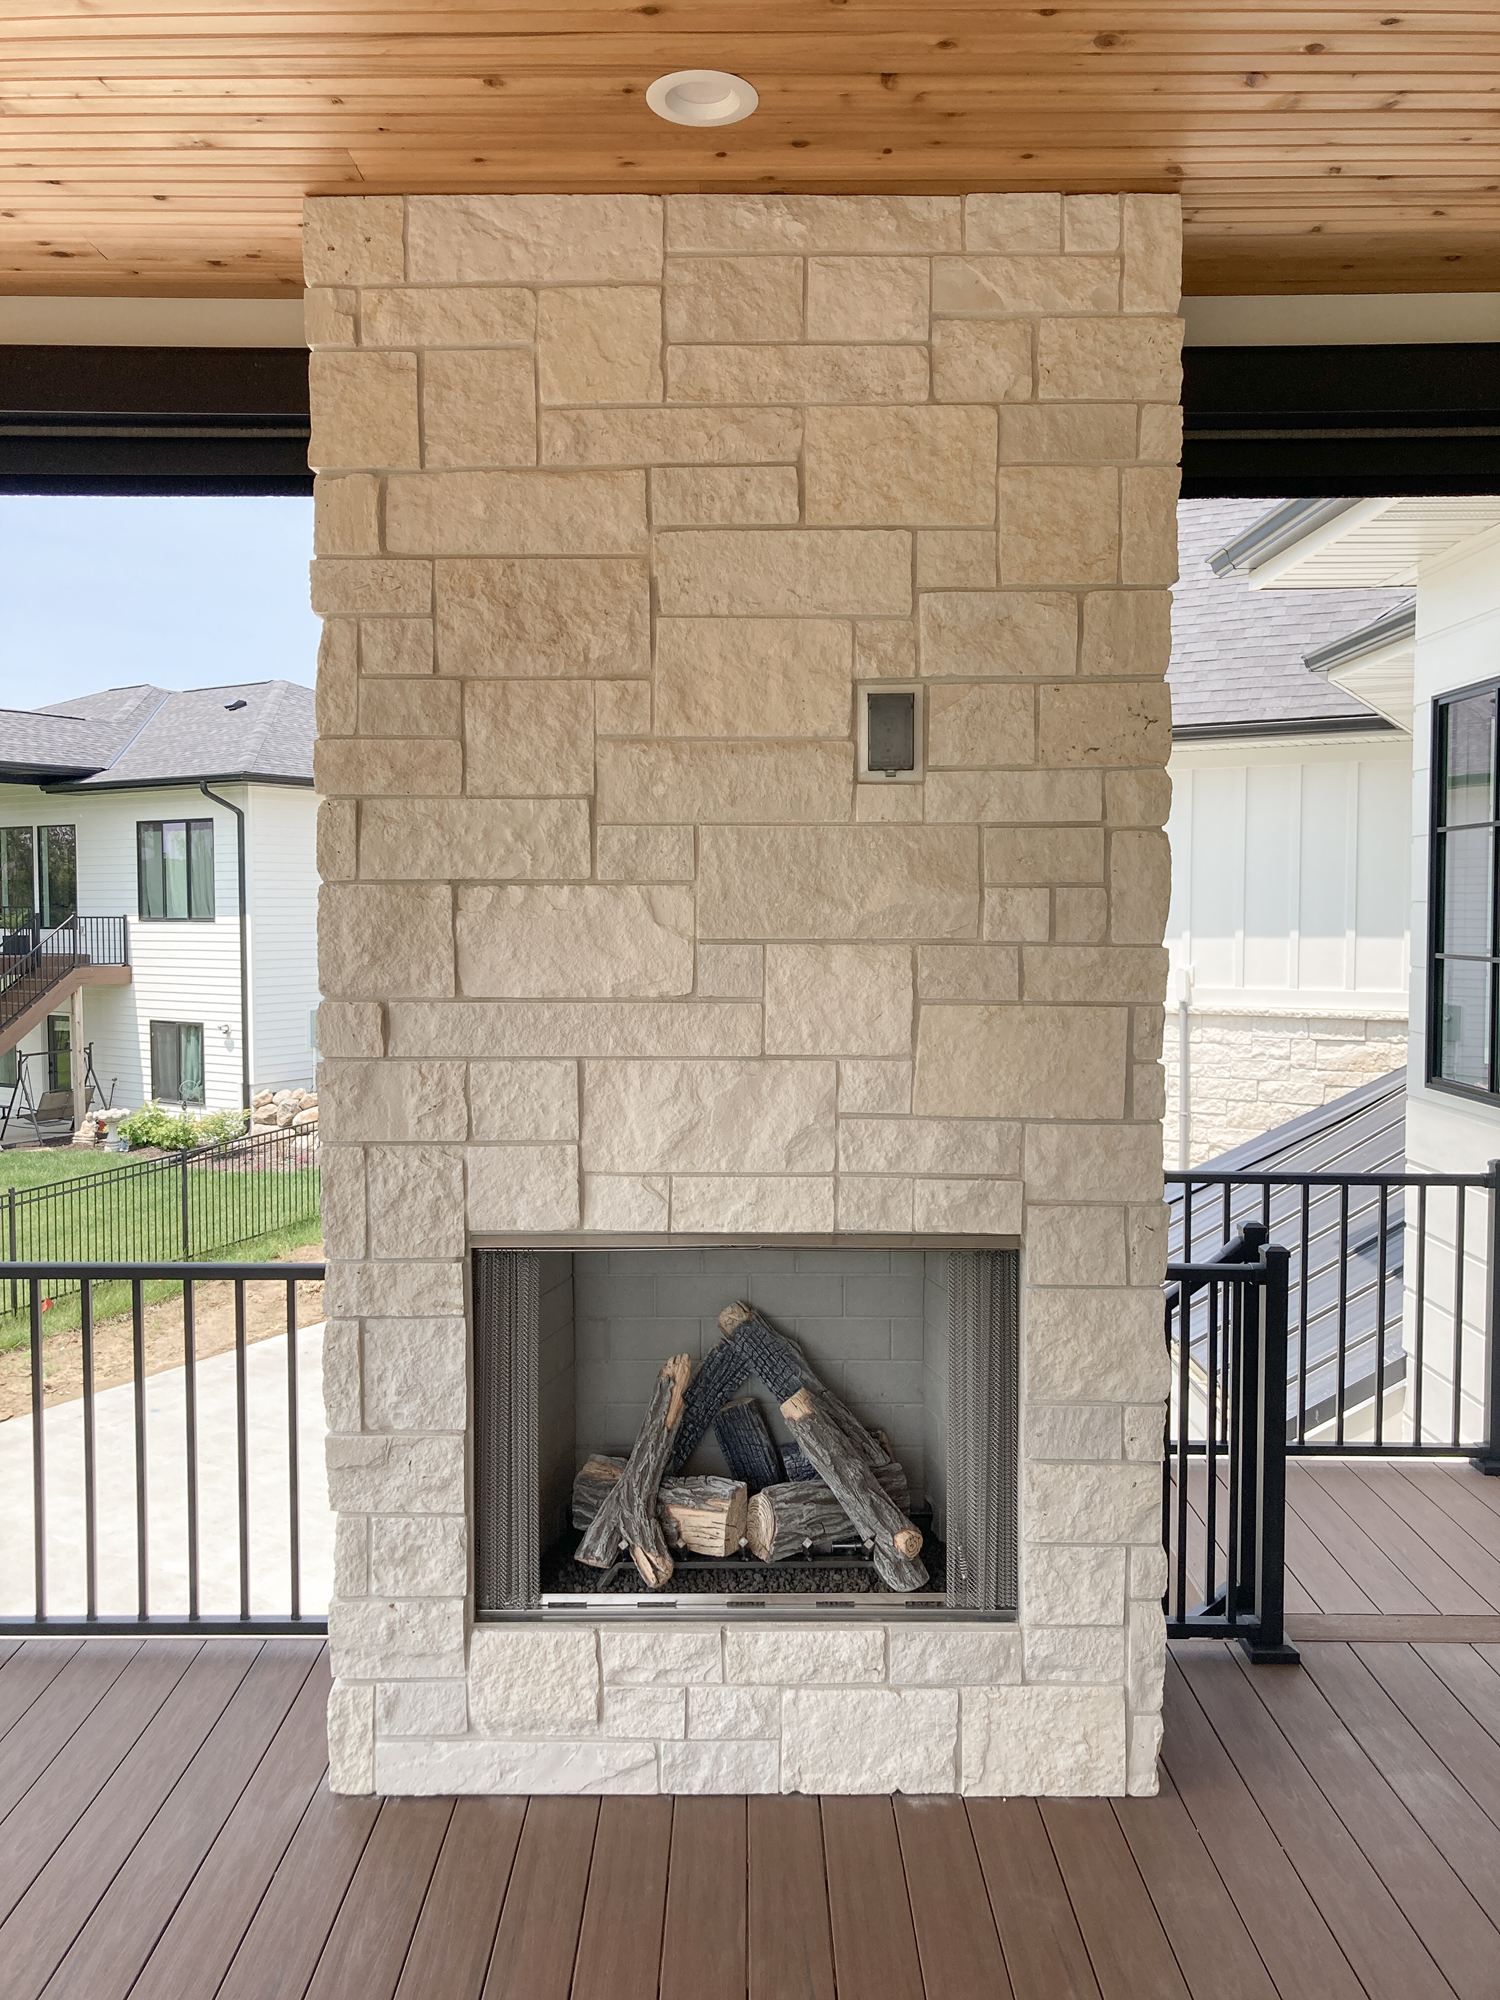
Limestone outdoor fireplace under a cedar ceiling on a covered composite deck in a Calamus River custom home
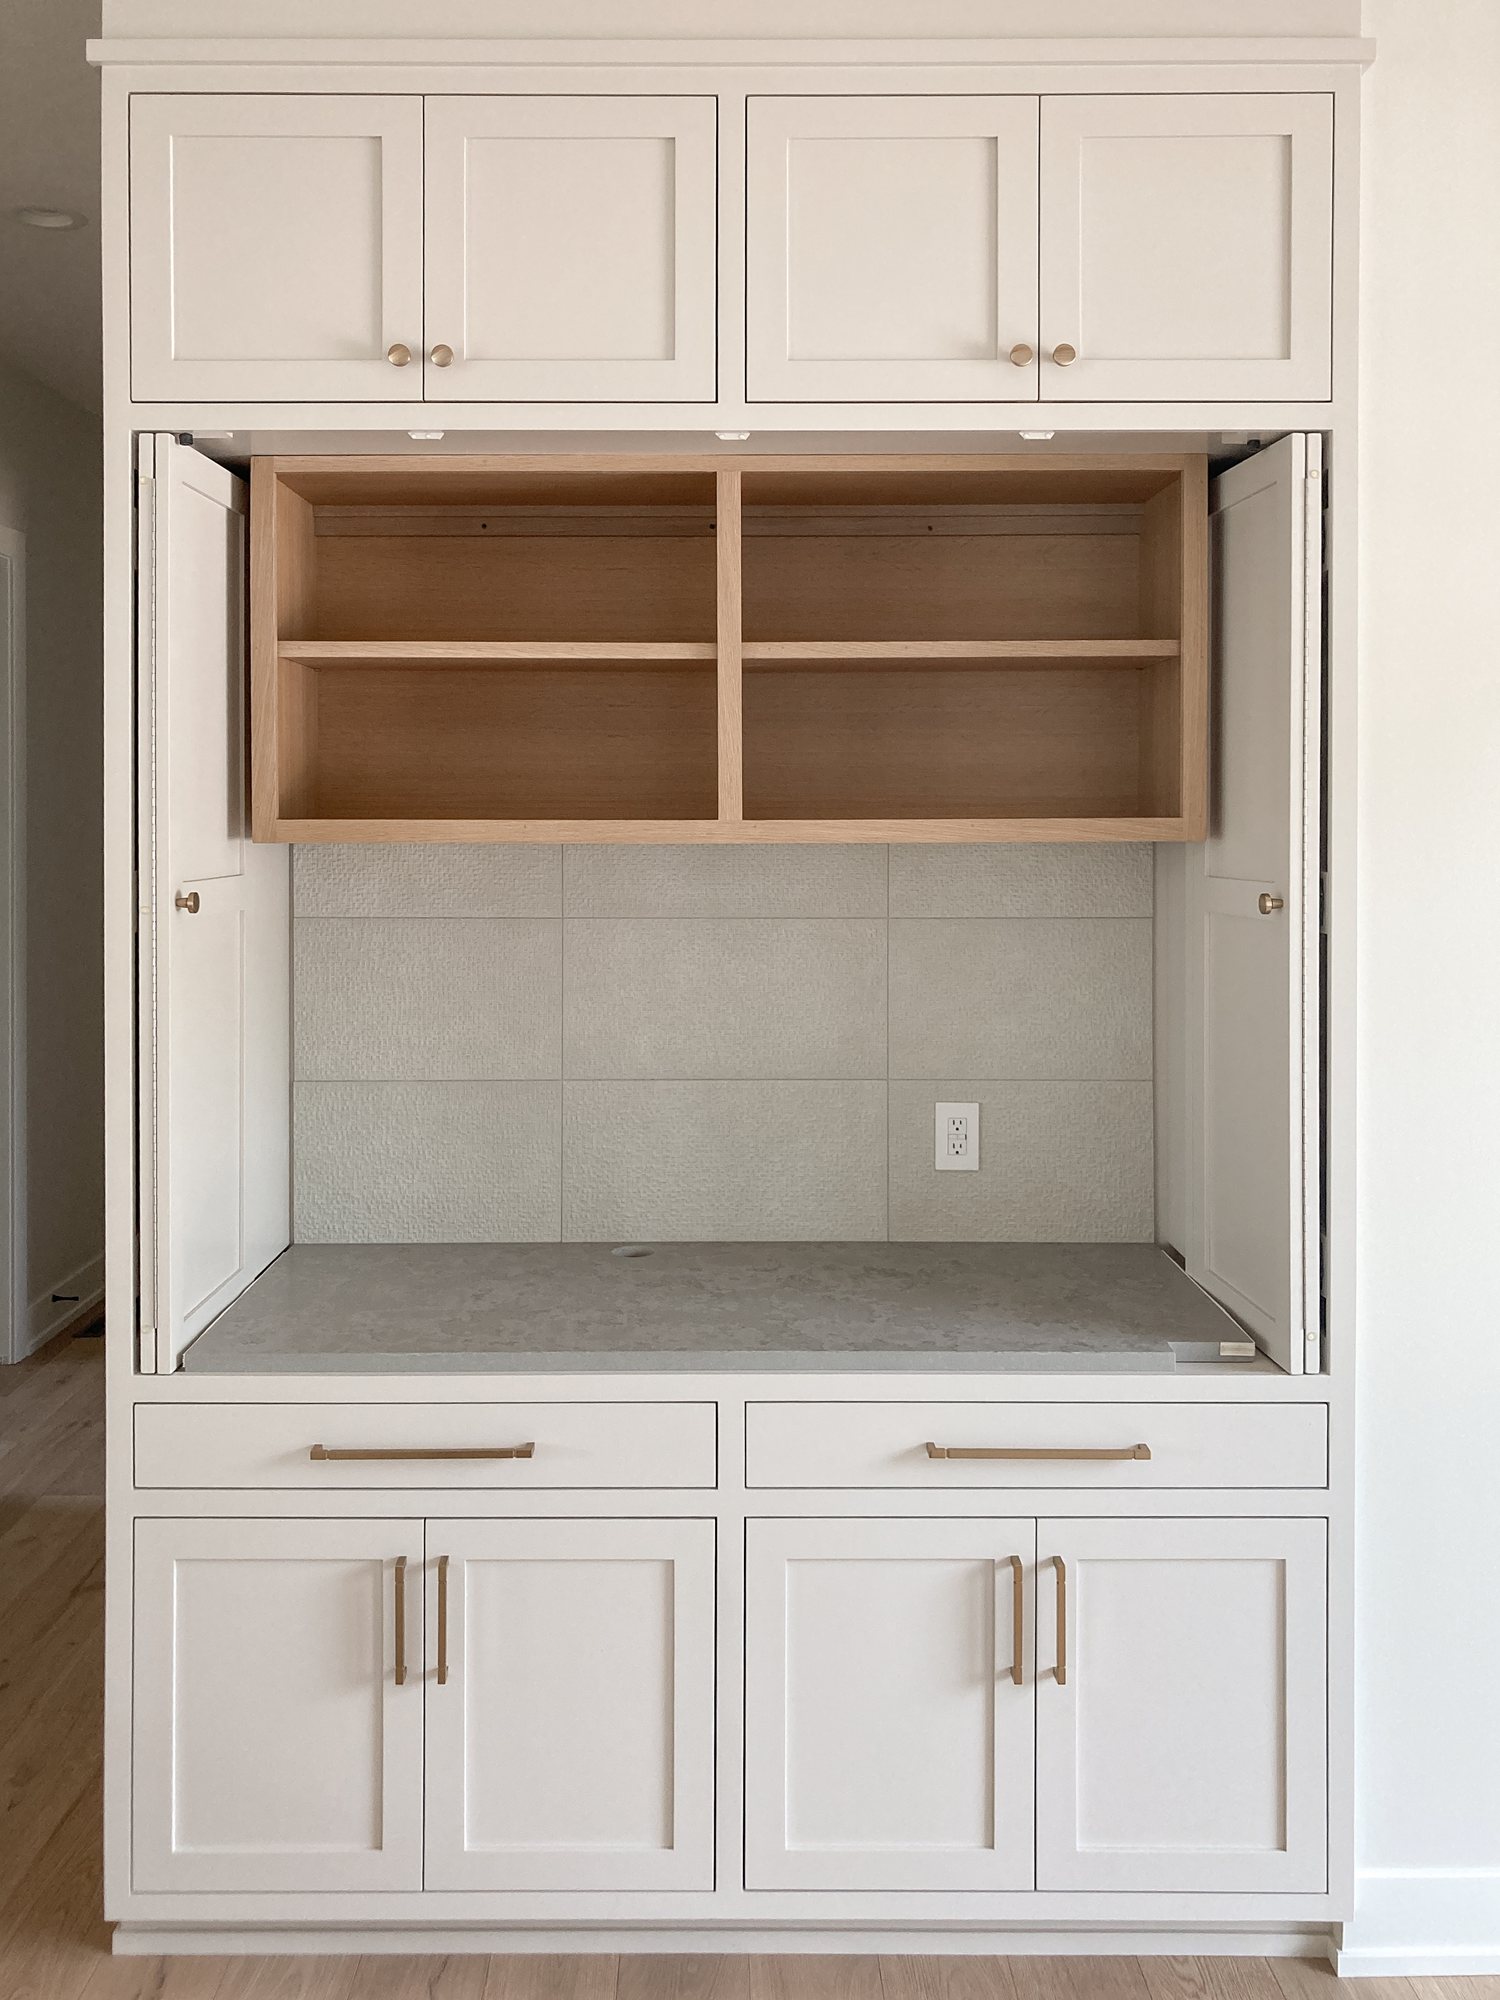
Built-in coffee bar with pocket doors, oak open shelving and white shaker cabinets in a Calamus River custom home

We are a design-driven custom home builder in Lincoln, Nebraska, guiding homeowners through a thoughtful process from the first conversation to move-in.

Explore

Our Approach
The Process
Portfolio
Our Story
Testimonials

Contact

Lincoln, Nebraska
info@ironwoodbuilders.com
402-580-7955

Follow

  • Follow
  • Follow

Ironwood Family

RWB Properties
Element Homes

Homeowners

Client Login

© 2026 Ironwood Builders. All rights reserved.

Privacy Policy       Site by Artillery