• RWB Properties
  • Element Homes
Ironwood Builders
  • About
    • Our Team
  • Our Approach
  • The Process
  • Portfolio
  • Testimonials
  • Contact Us
Select Page

Turkey Creek

Interested in a home similar to this?

Contact Us
DB+
View More Photos
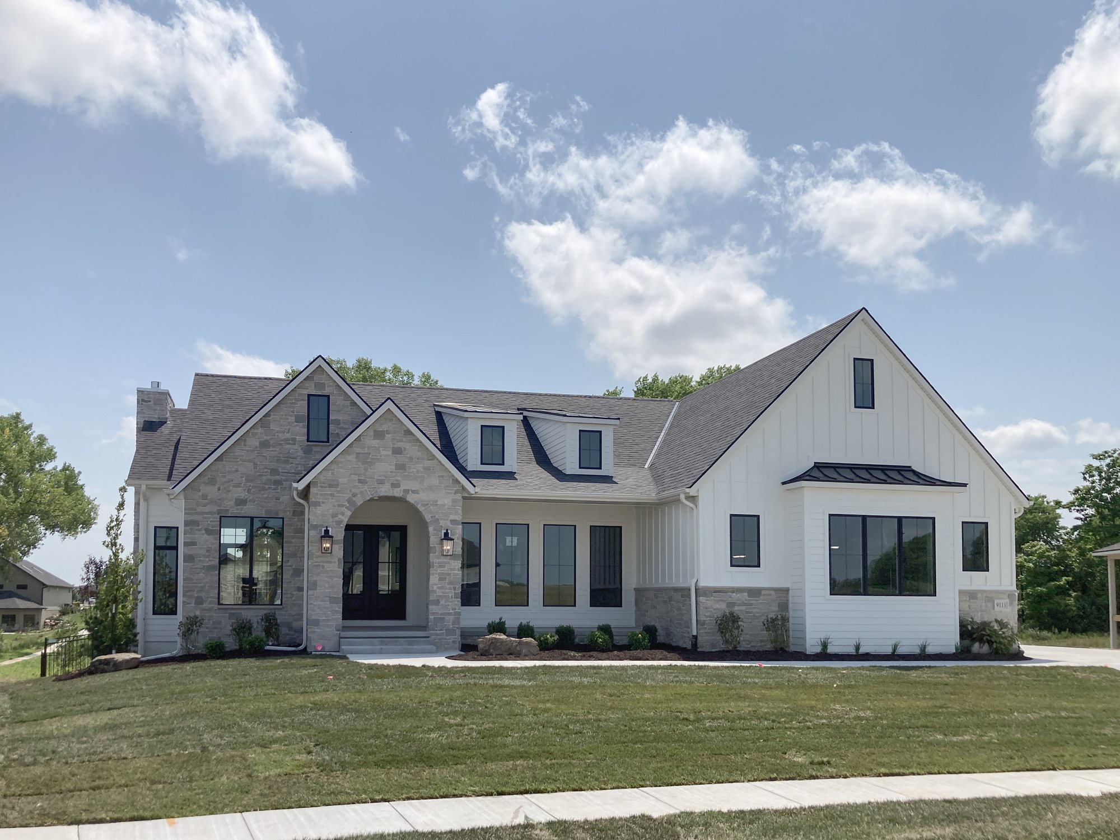
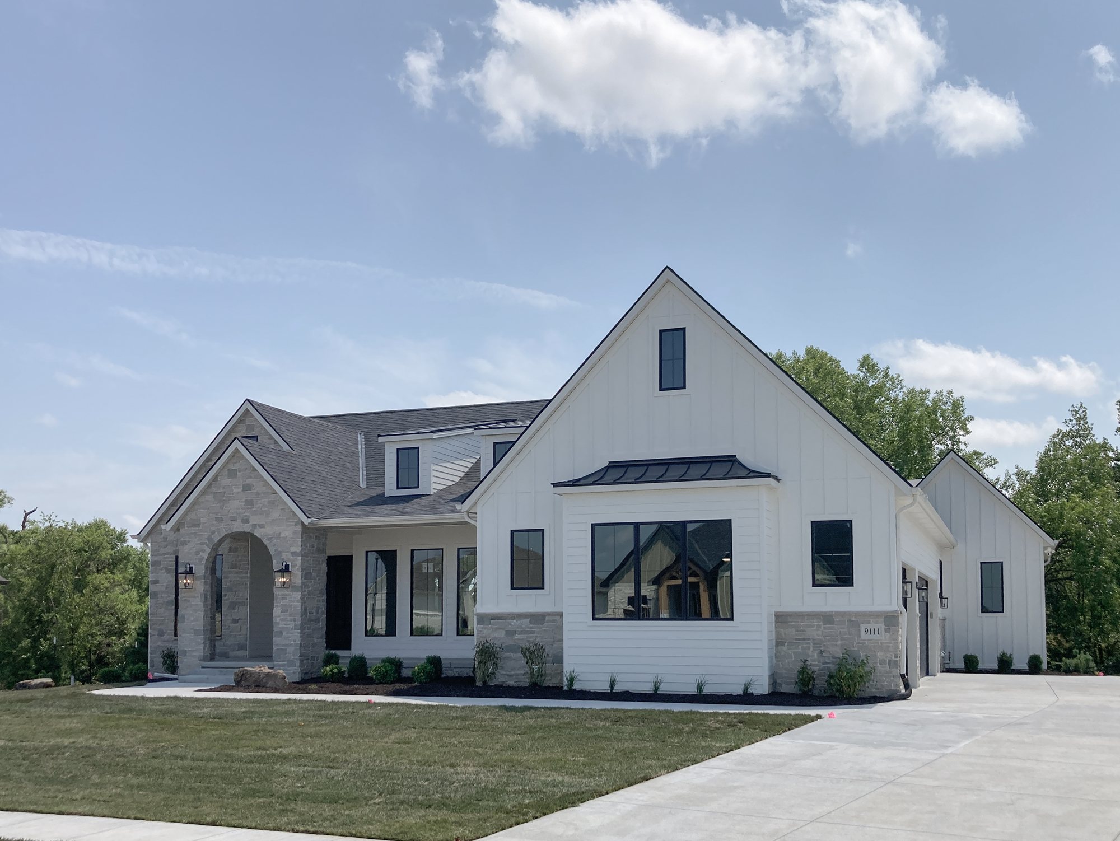
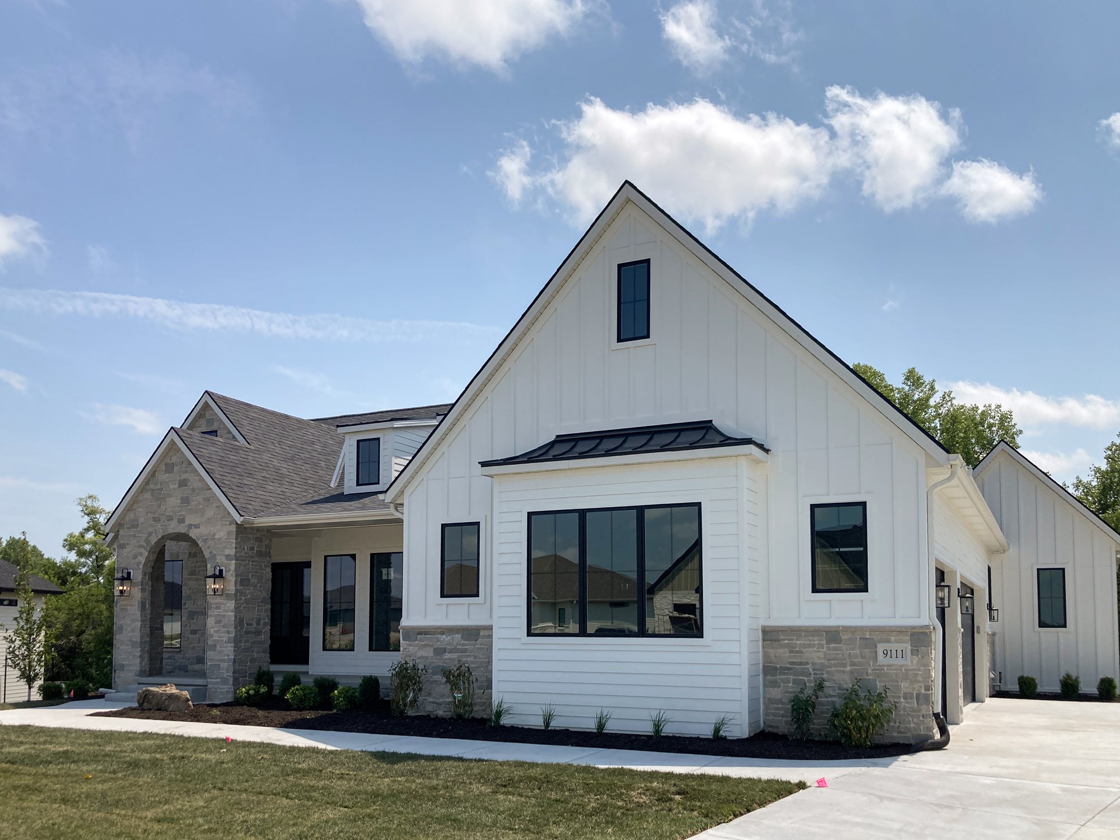
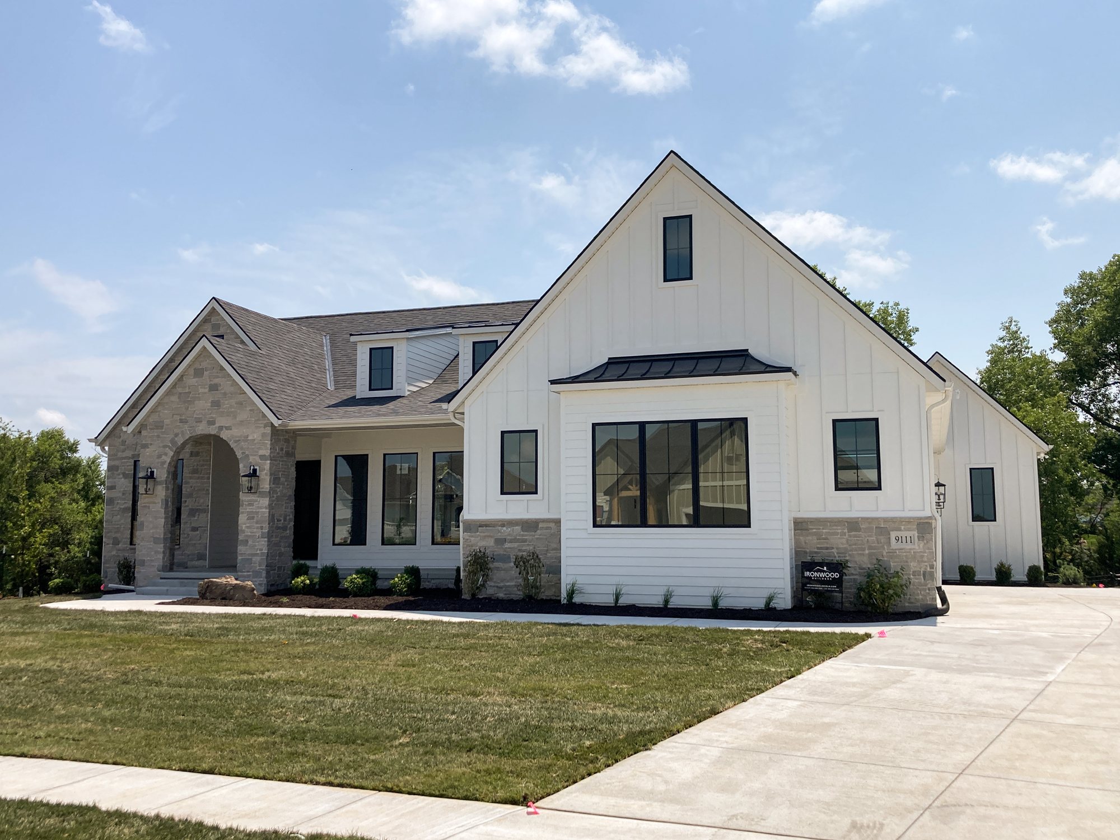
Modern farmhouse exterior with a stone arched entry, white board and batten and black-framed windows in a Turkey Creek custom home
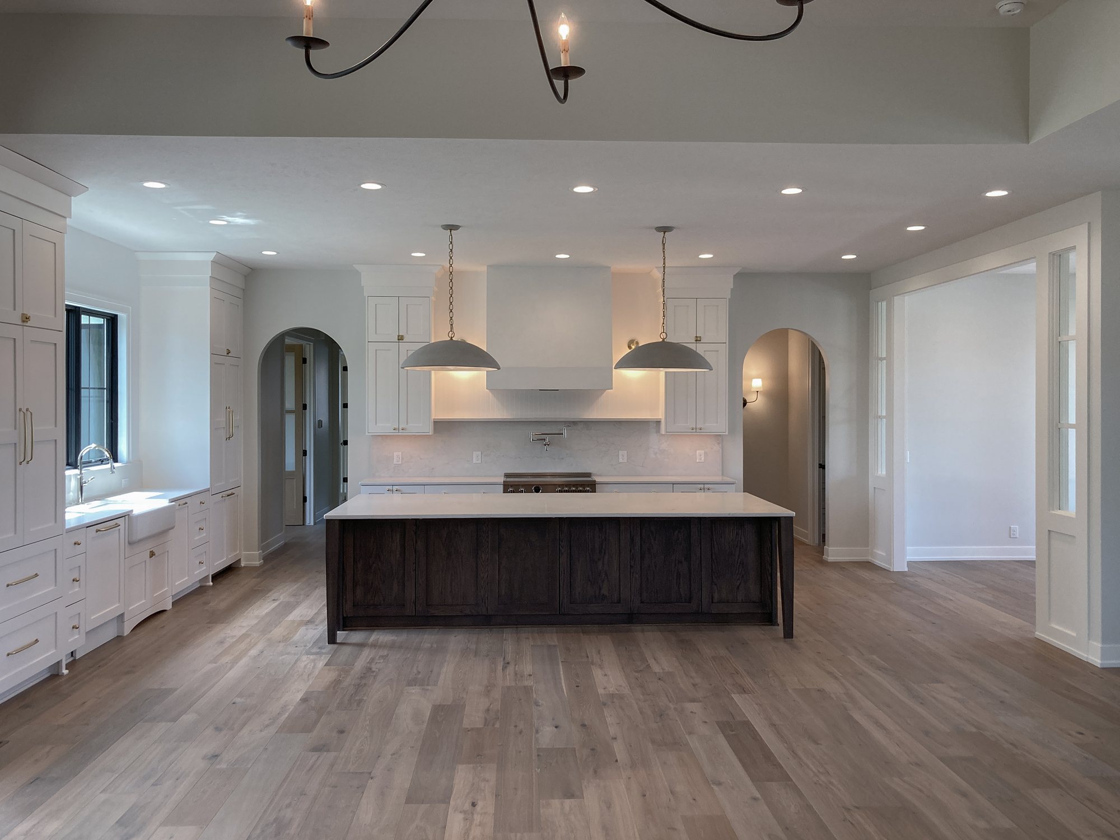
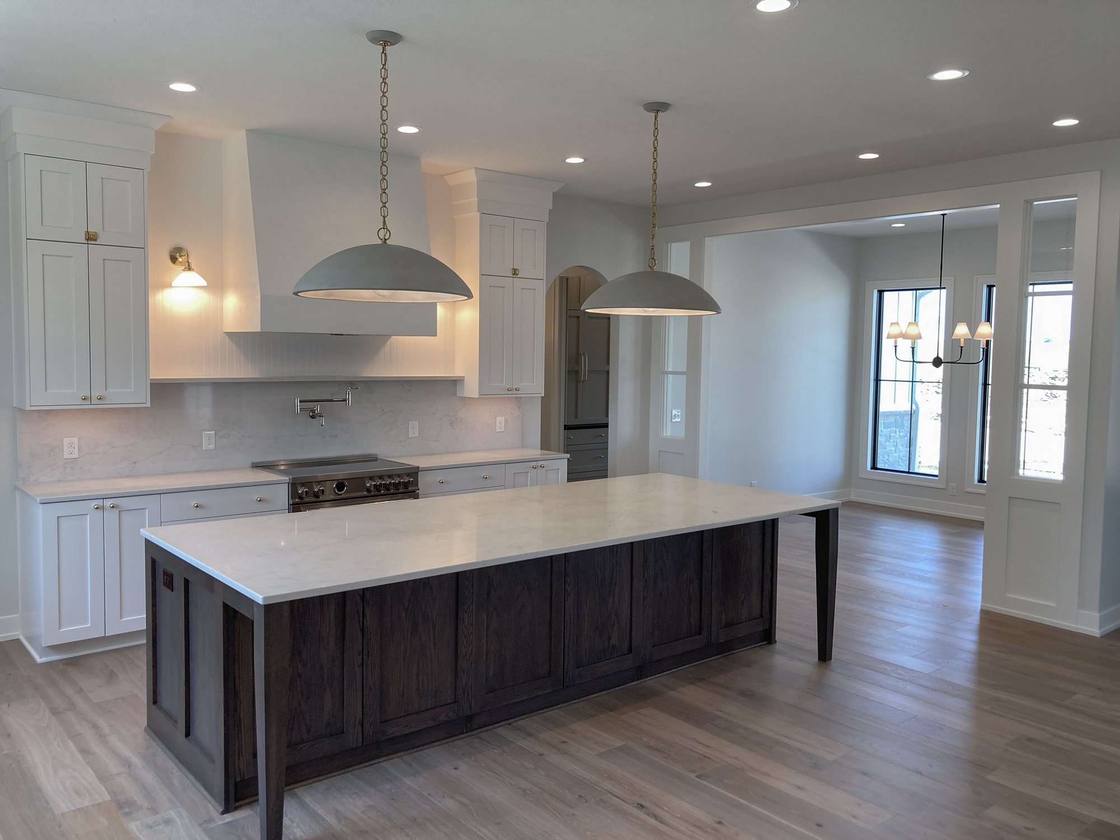
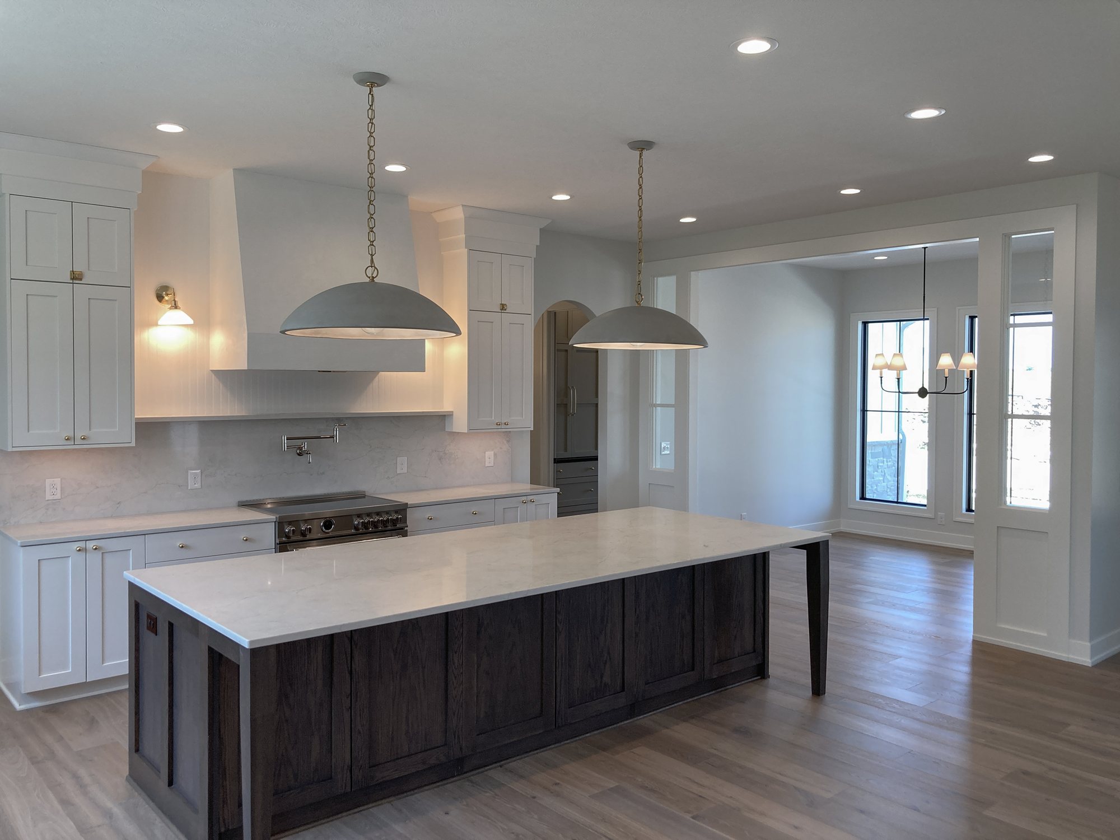
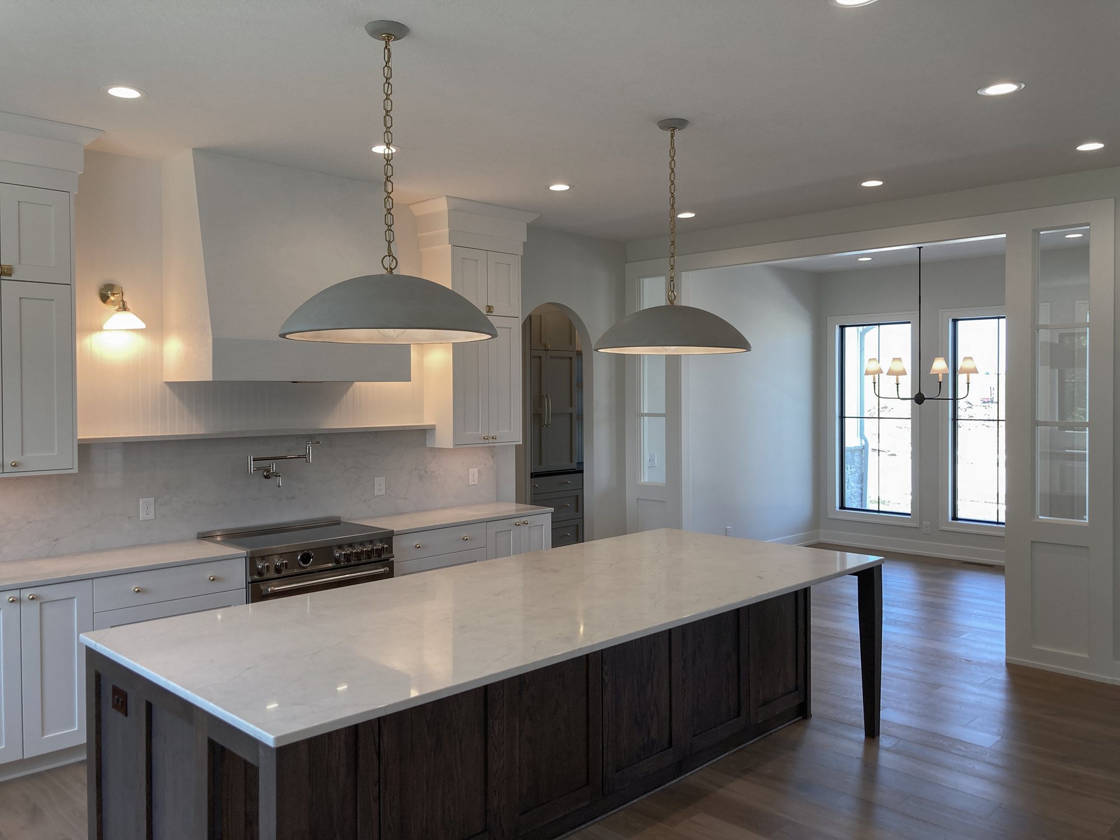
Kitchen with a long stained oak island, plaster hood, dome pendants and two arched doorways in a Turkey Creek custom home
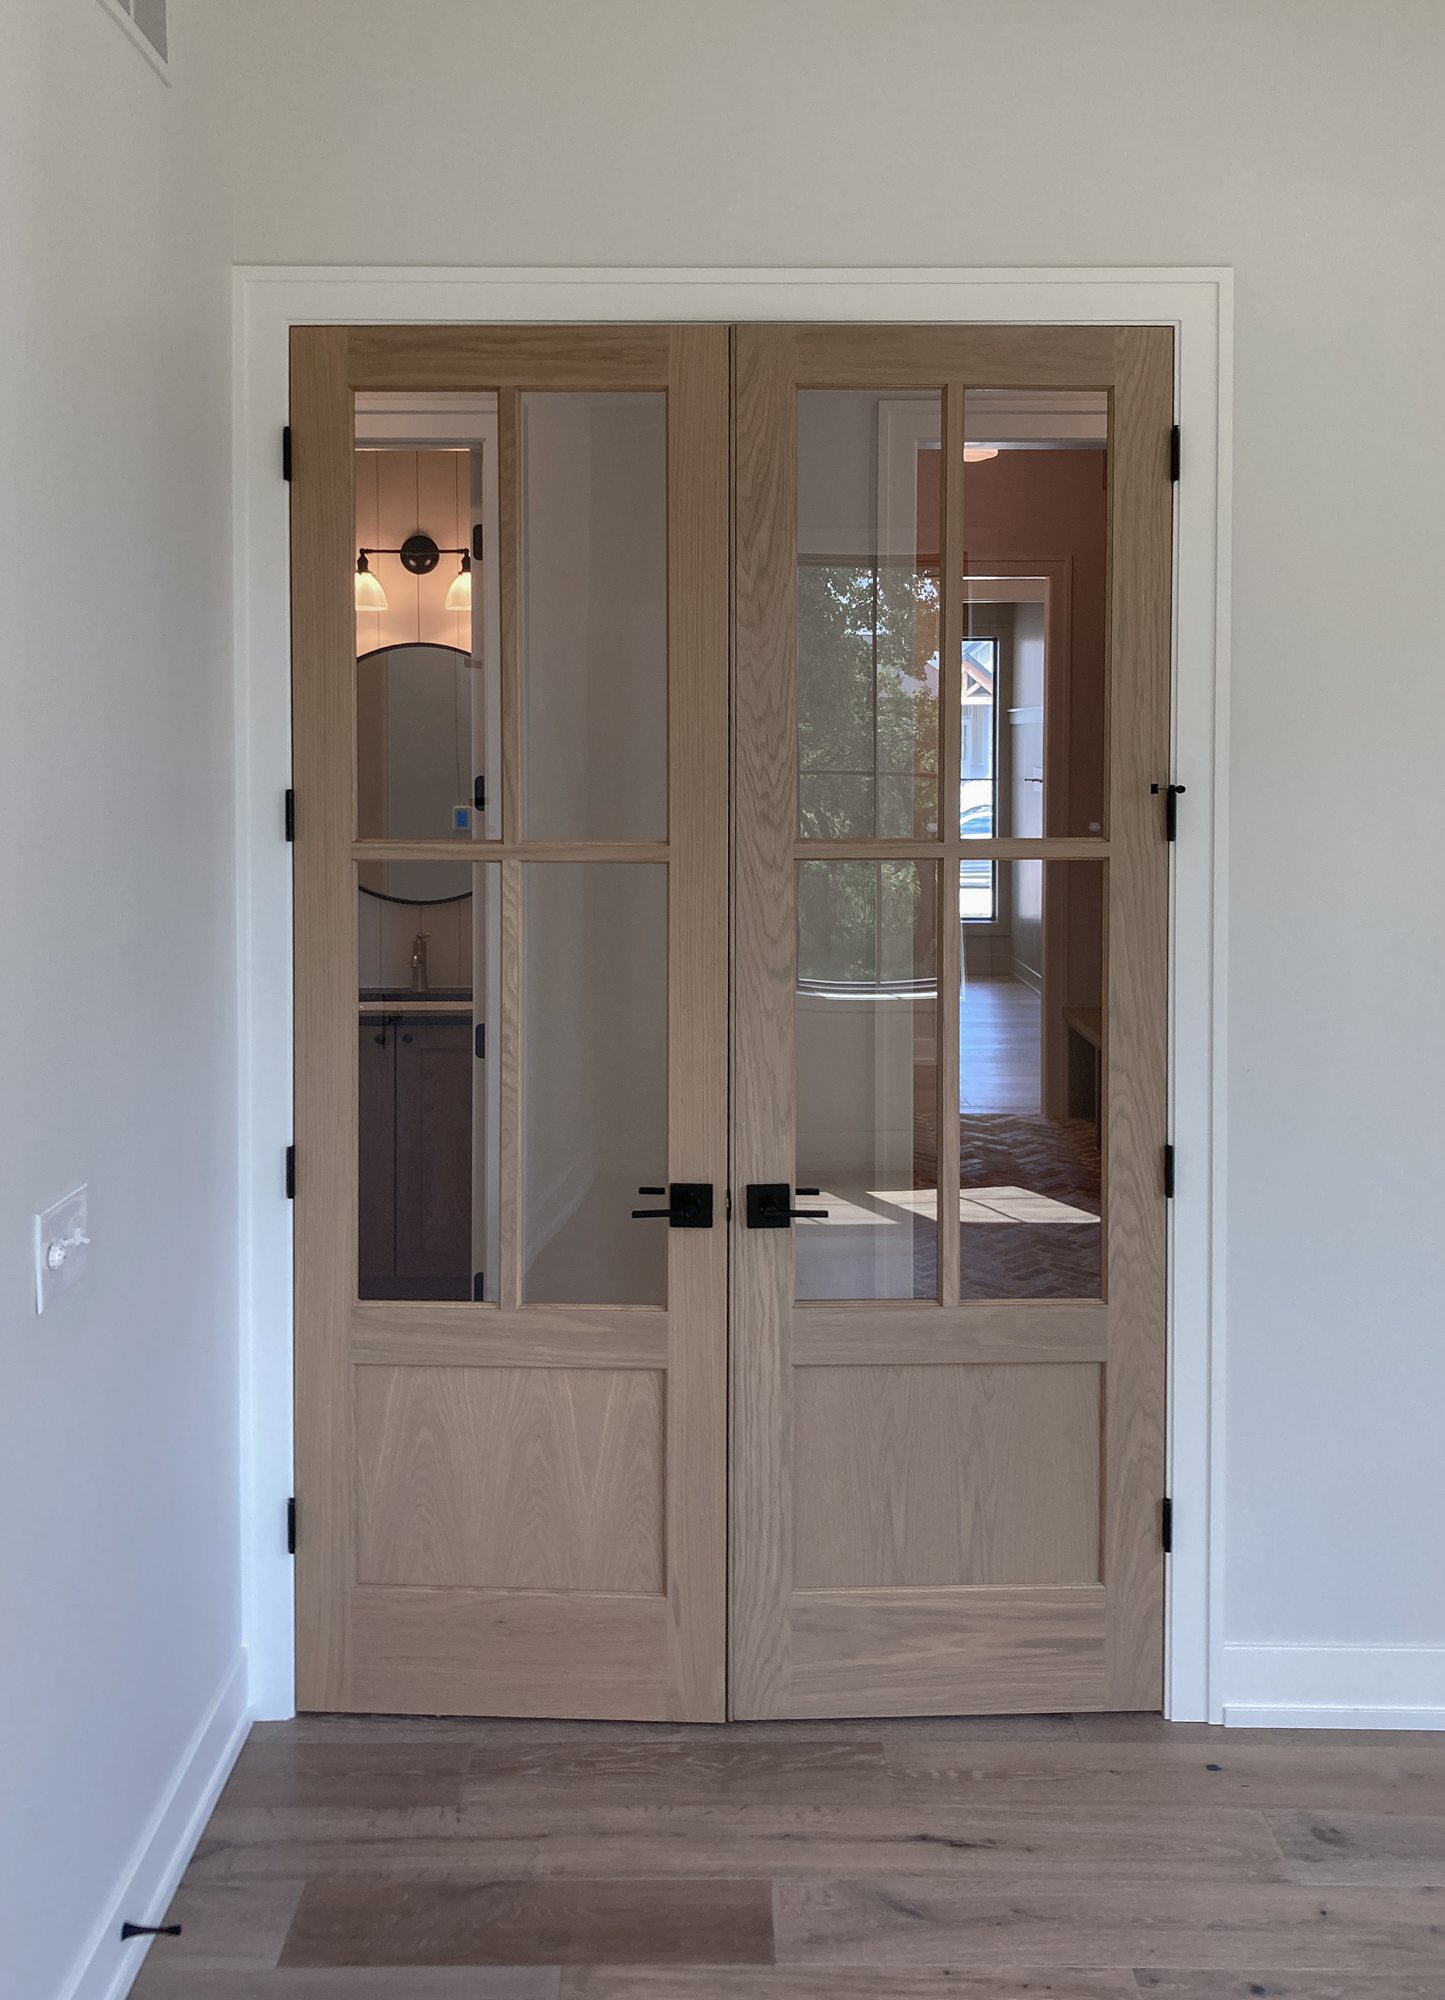
White oak French doors with glass panes and black hardware in a Turkey Creek custom home
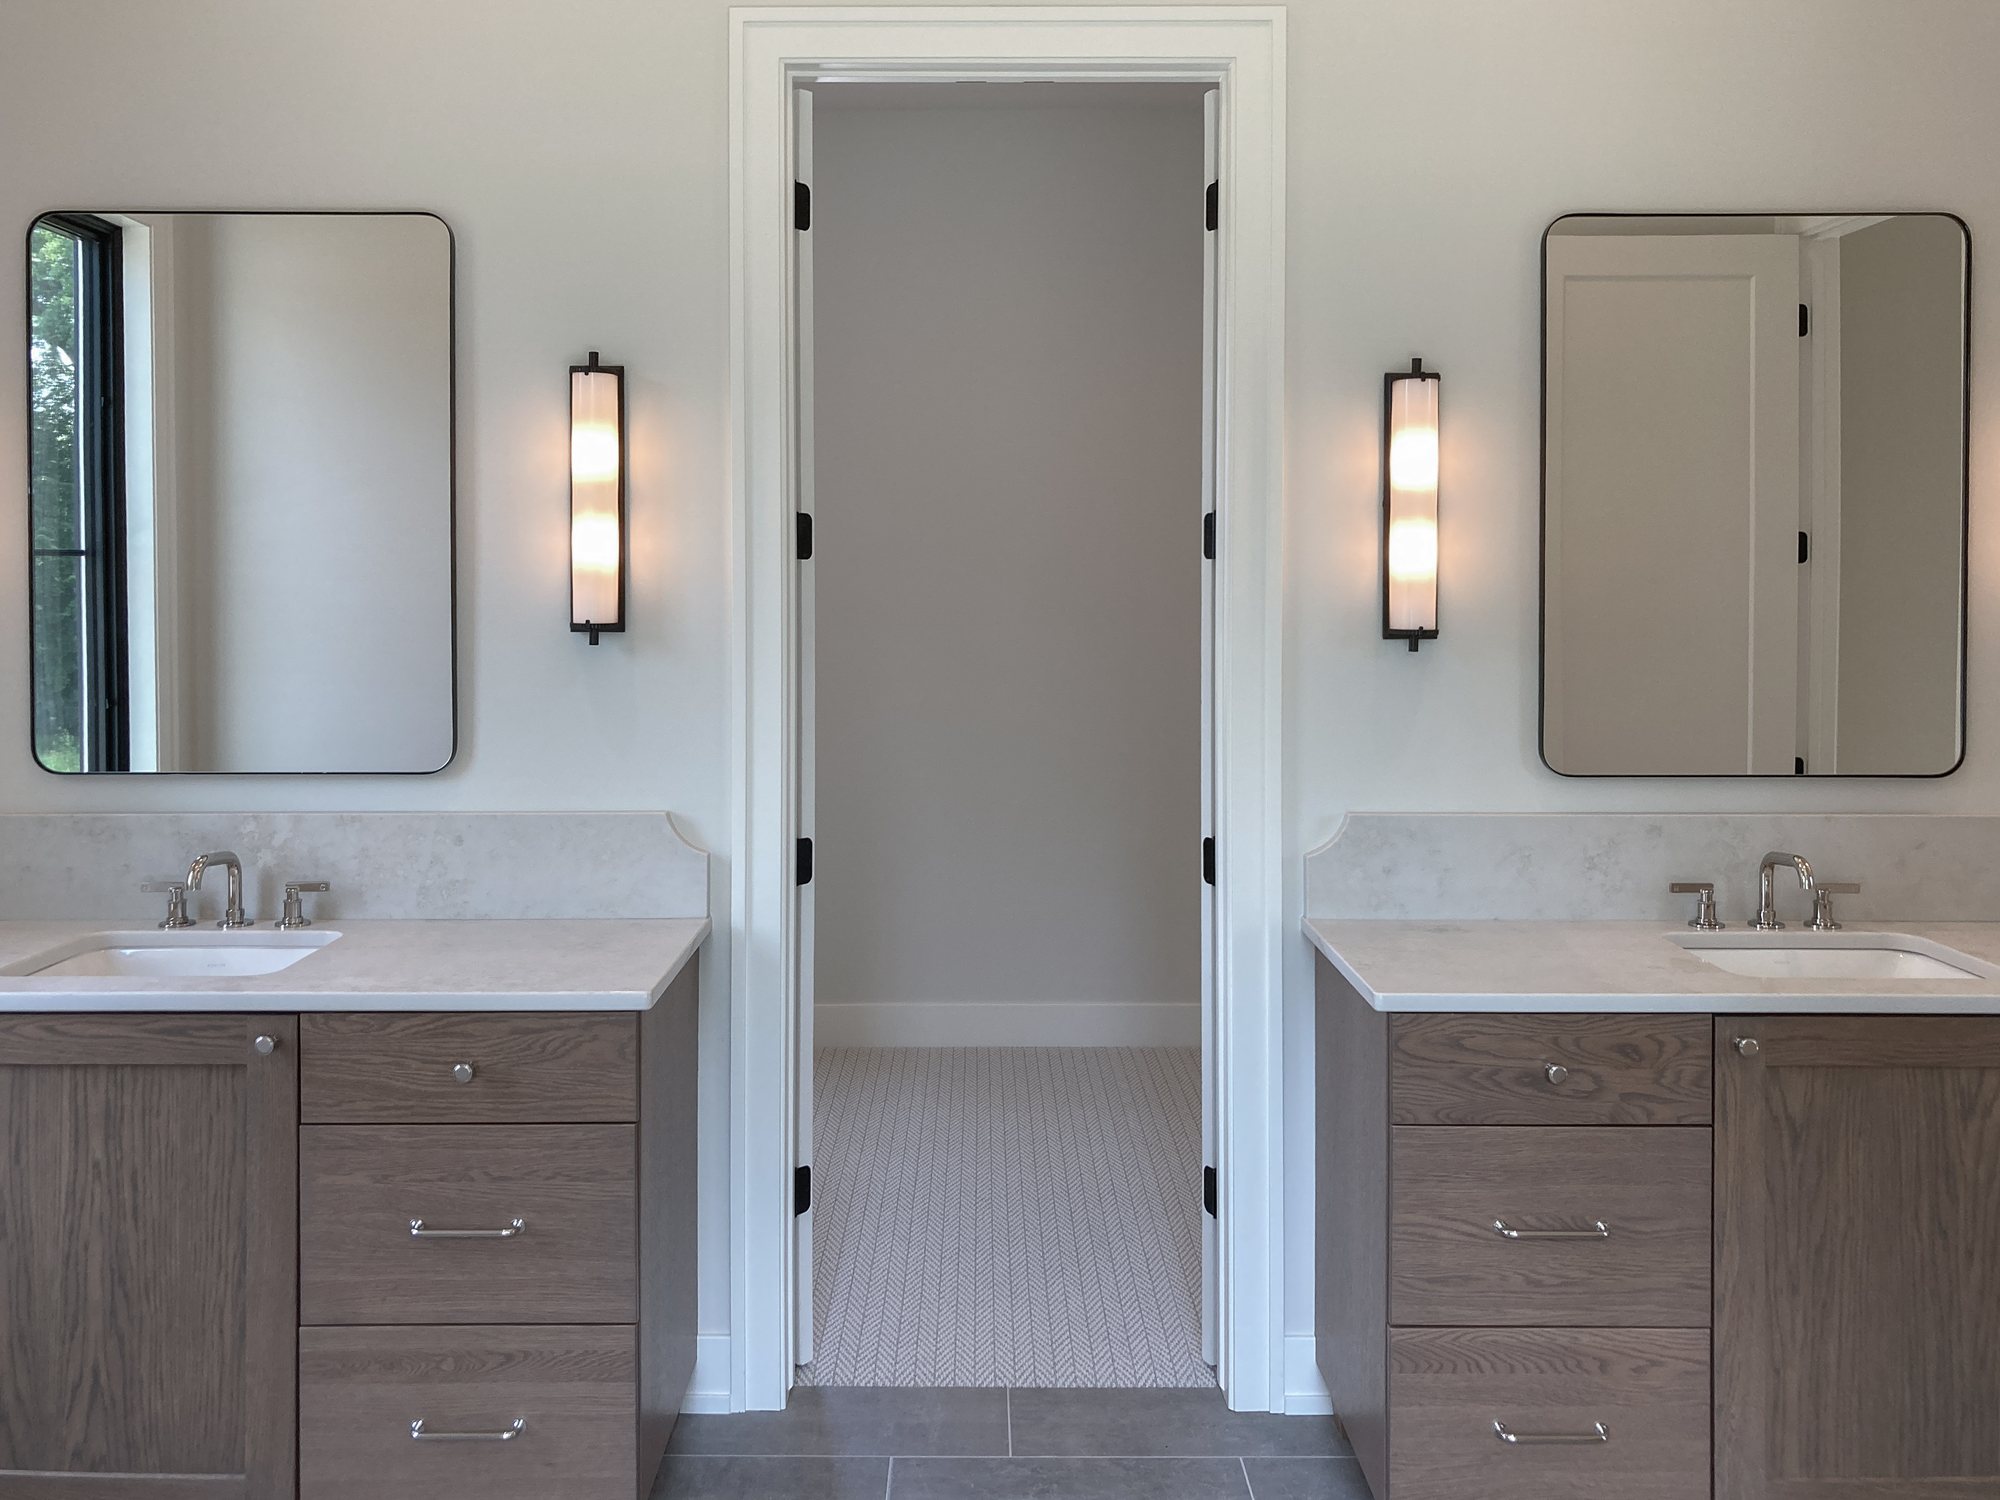
Two separate oak vanities with framed mirrors and glass cylinder sconces flanking a doorway in a Turkey Creek custom home
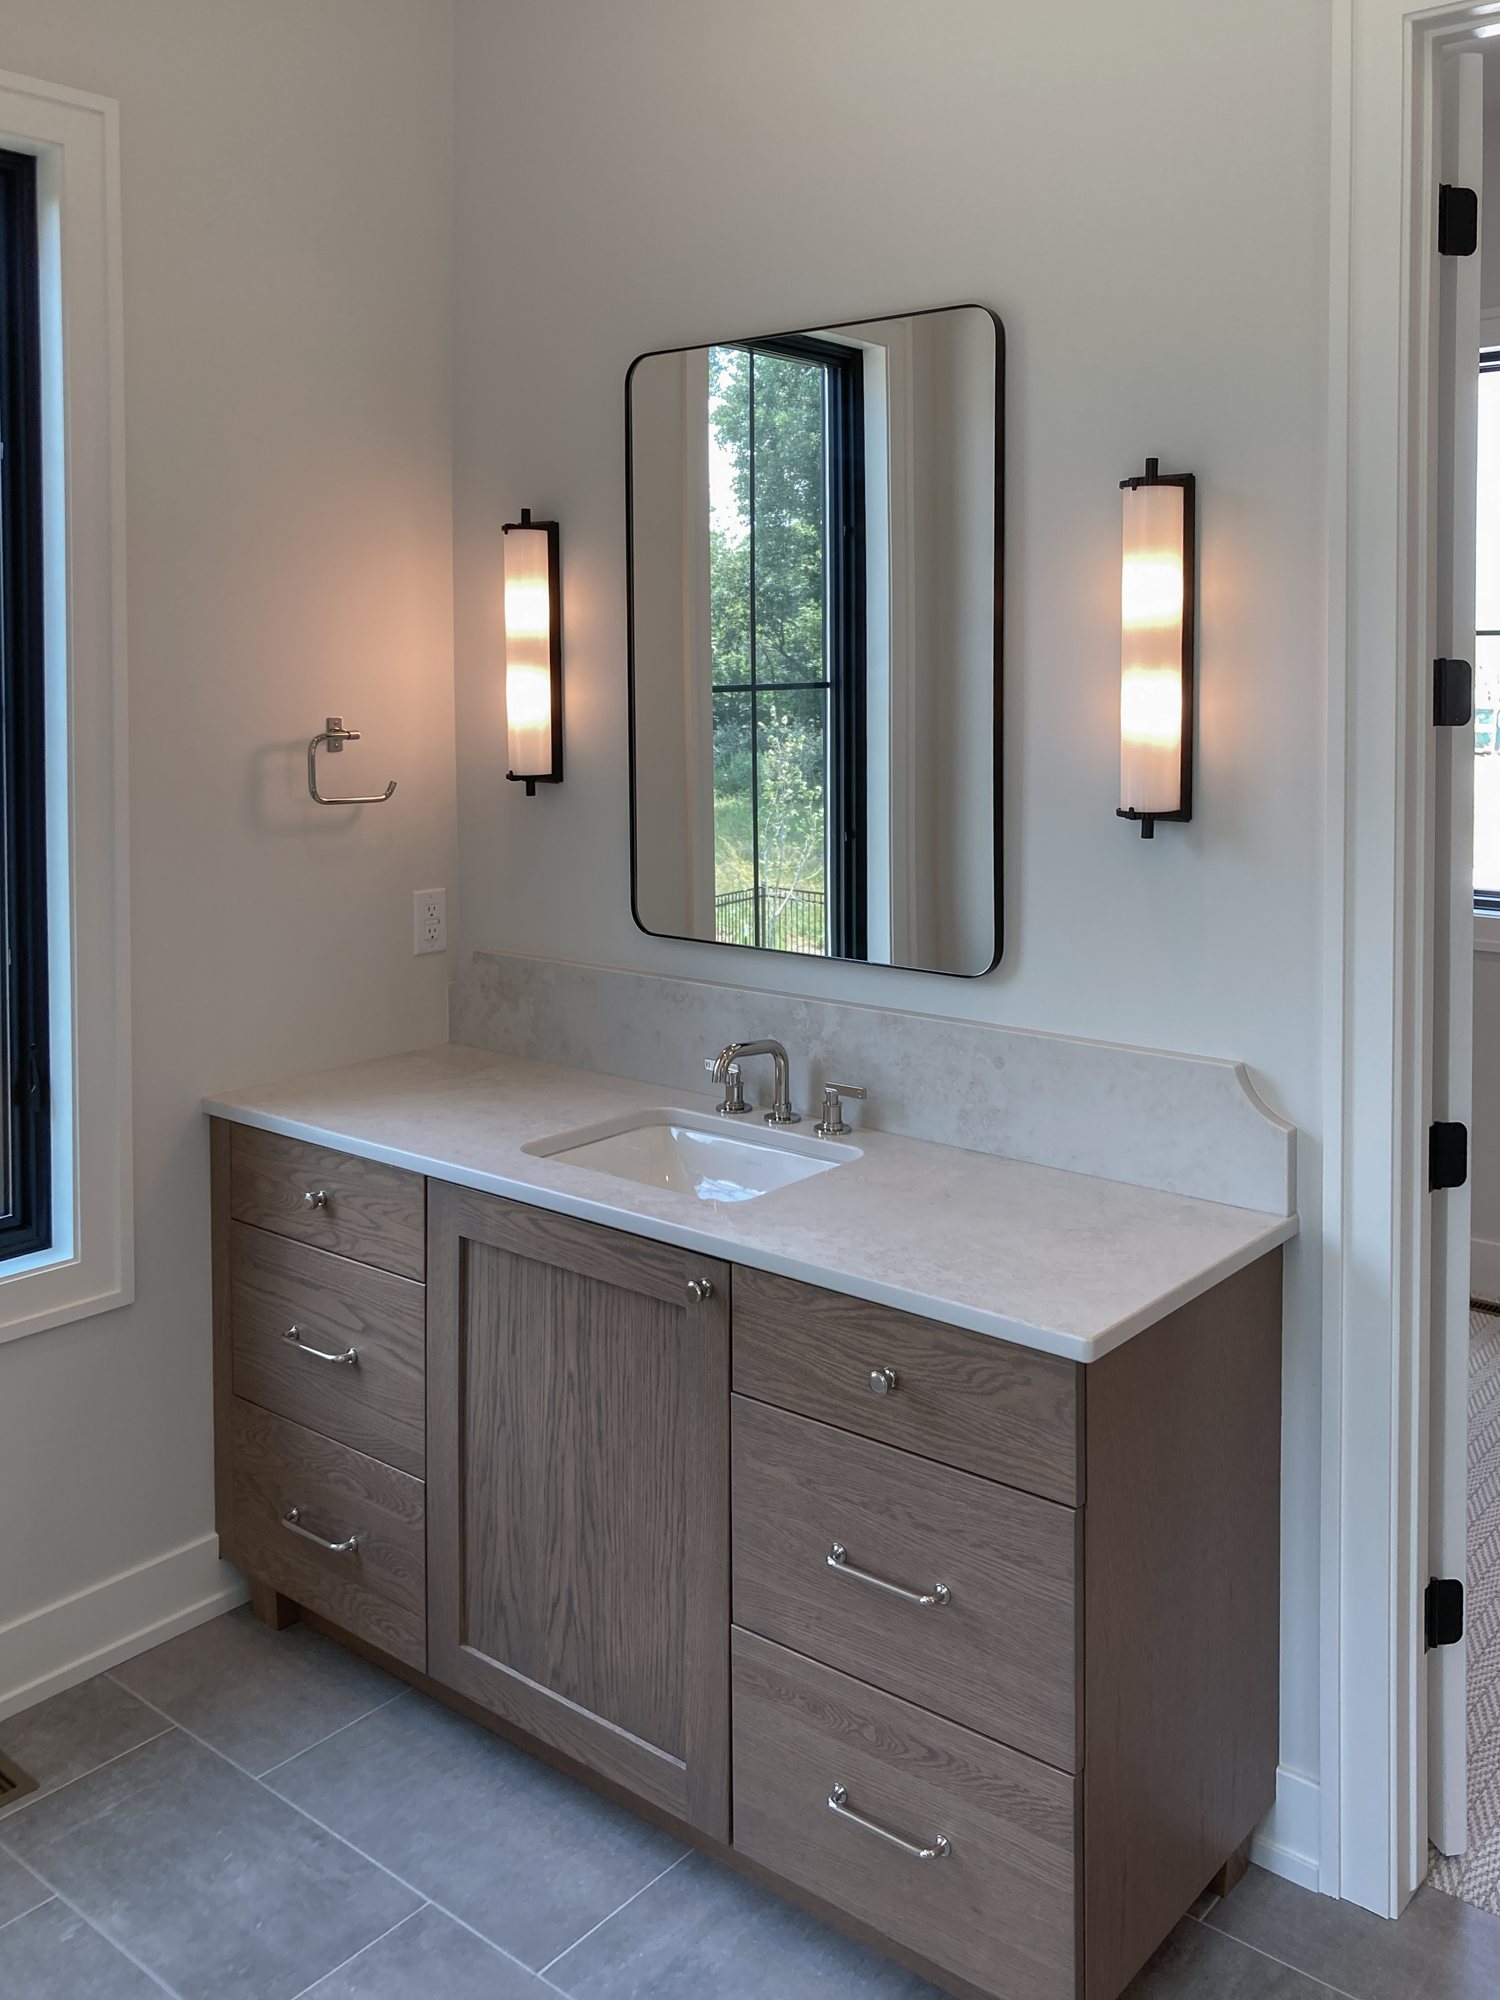
Gray oak vanity with a quartz top, rounded black mirror and glass sconces in a Turkey Creek custom home
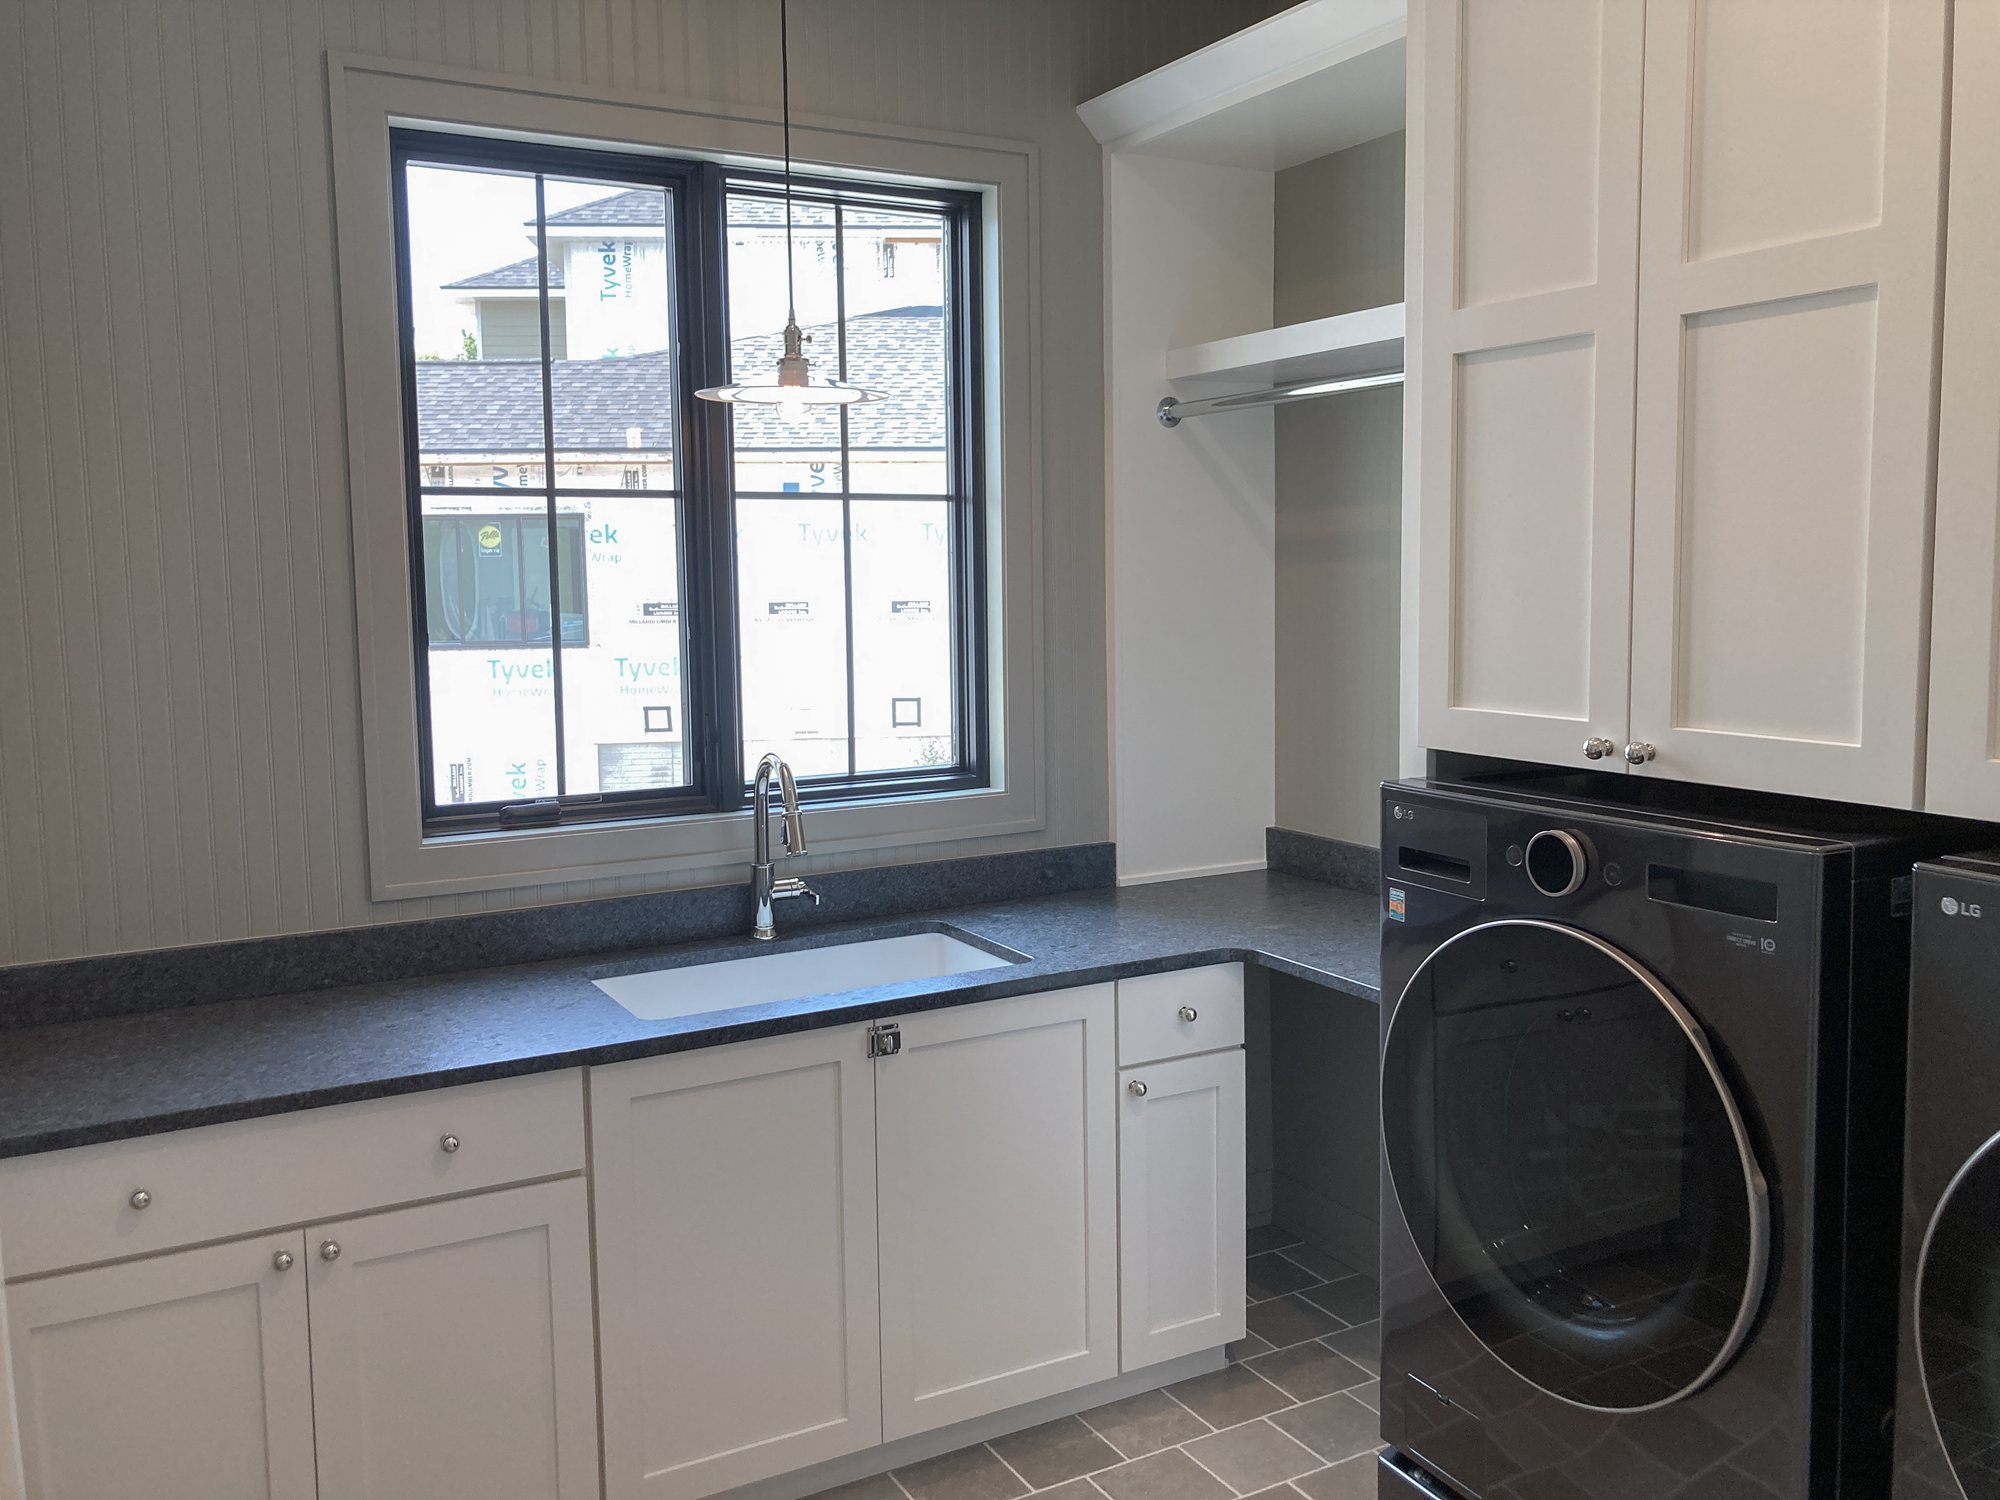
Laundry room with white cabinets, a dark granite counter, utility sink and front-load washer and dryer in a Turkey Creek custom home
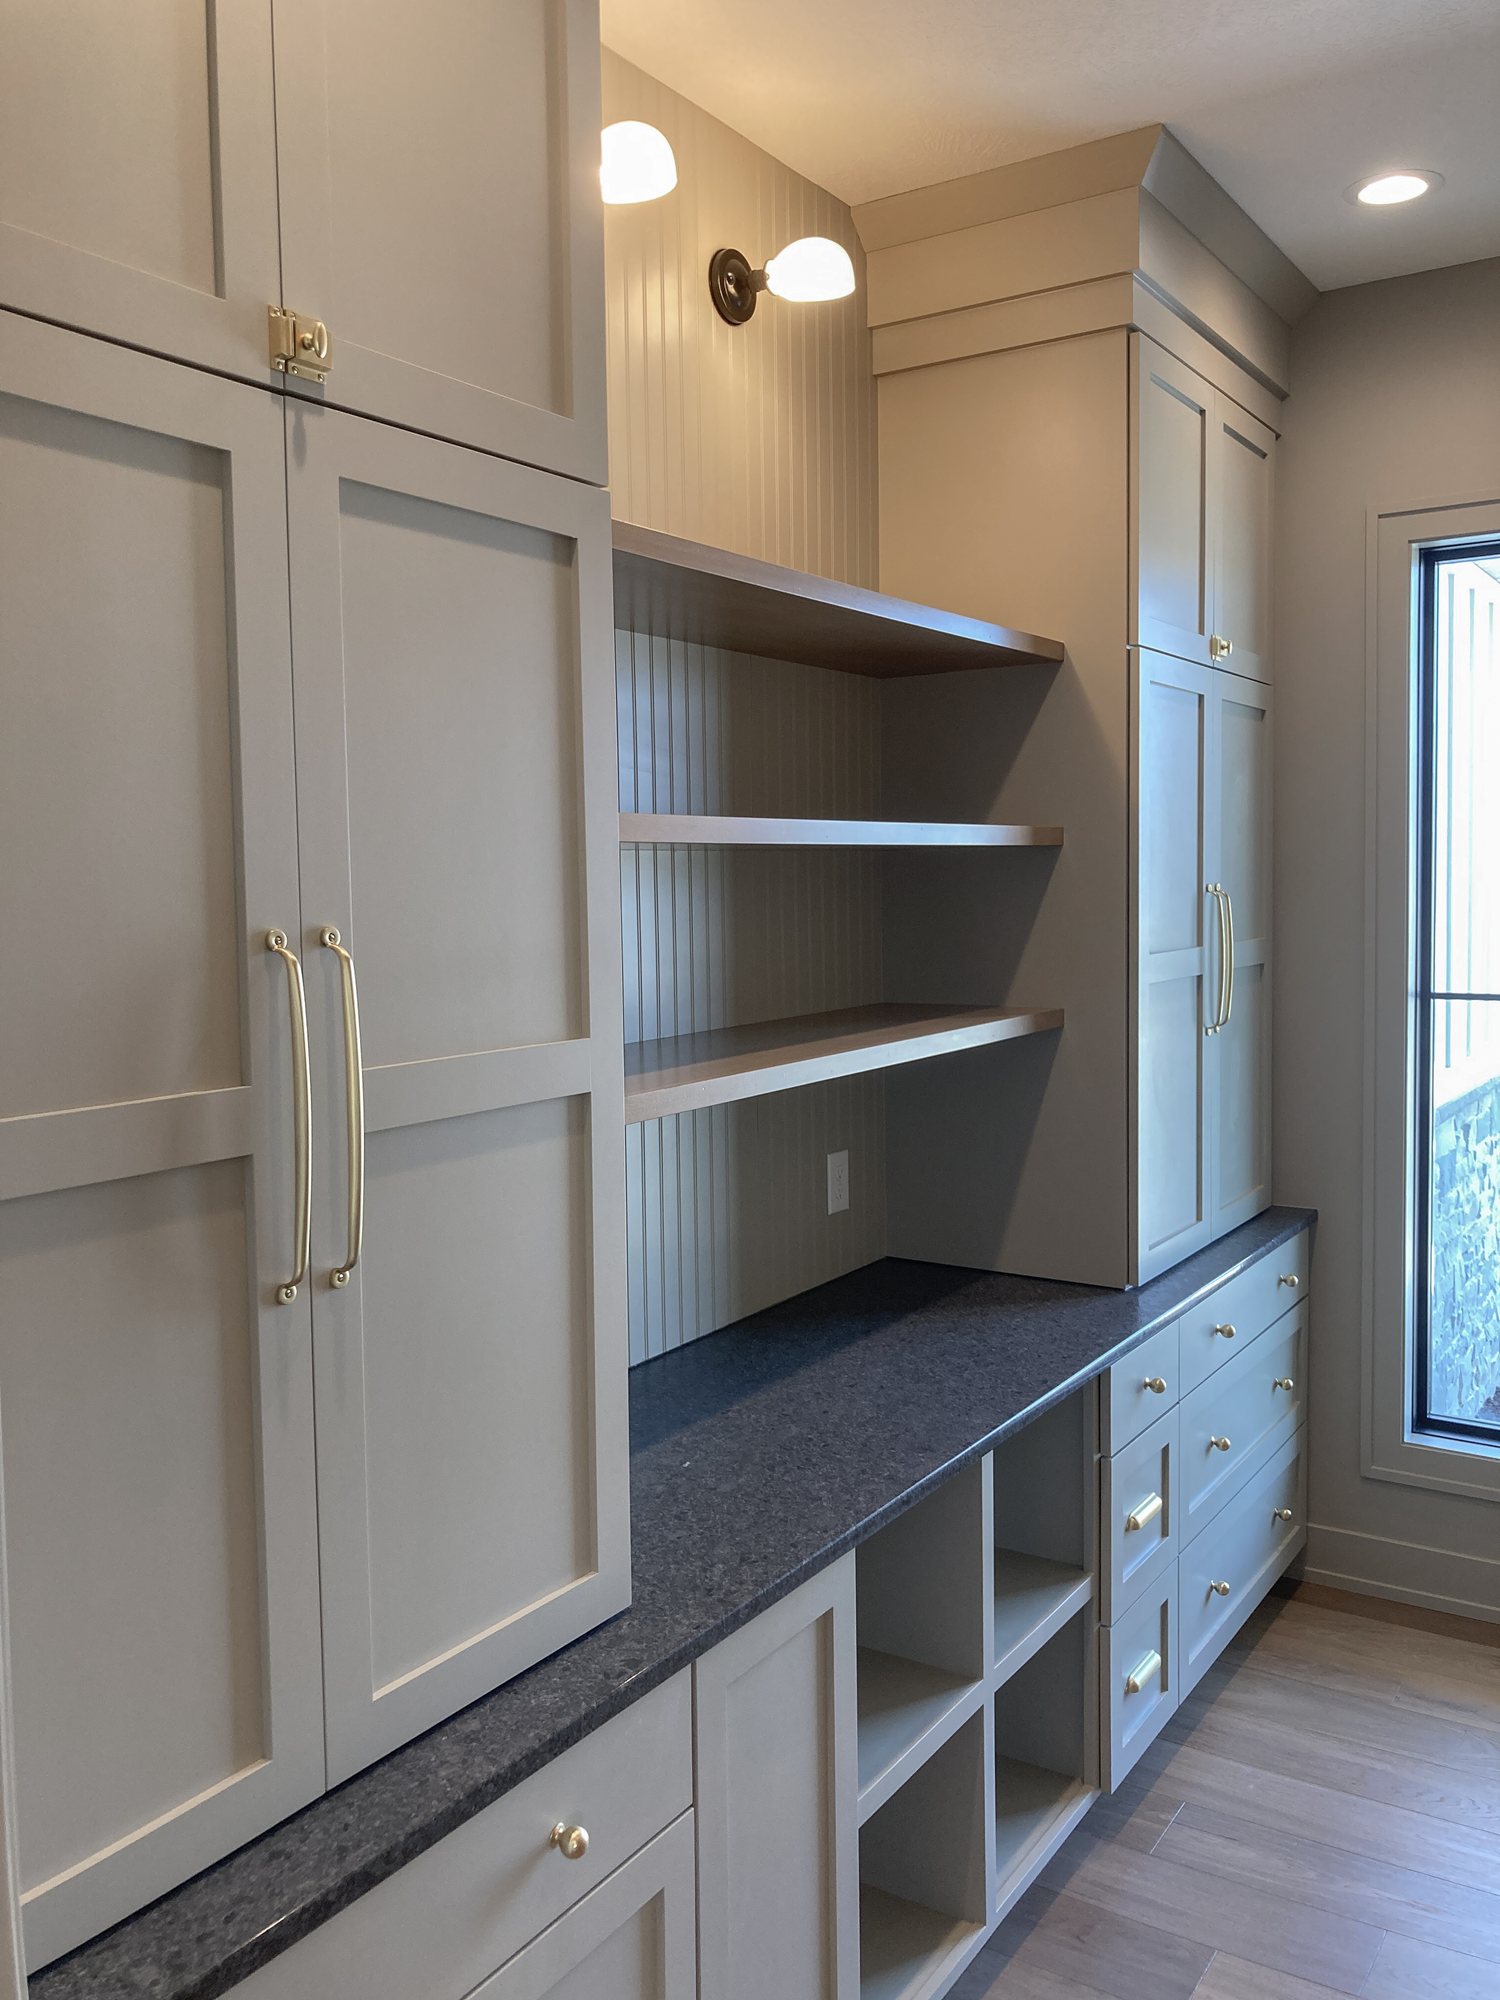
Drop zone with greige cabinetry, open shelves on beadboard, brass hardware and globe sconces in a Turkey Creek custom home
Farmhouse elevation with a white board and batten gable, metal-roofed bay window and stone arched entry in a Turkey Creek custom home
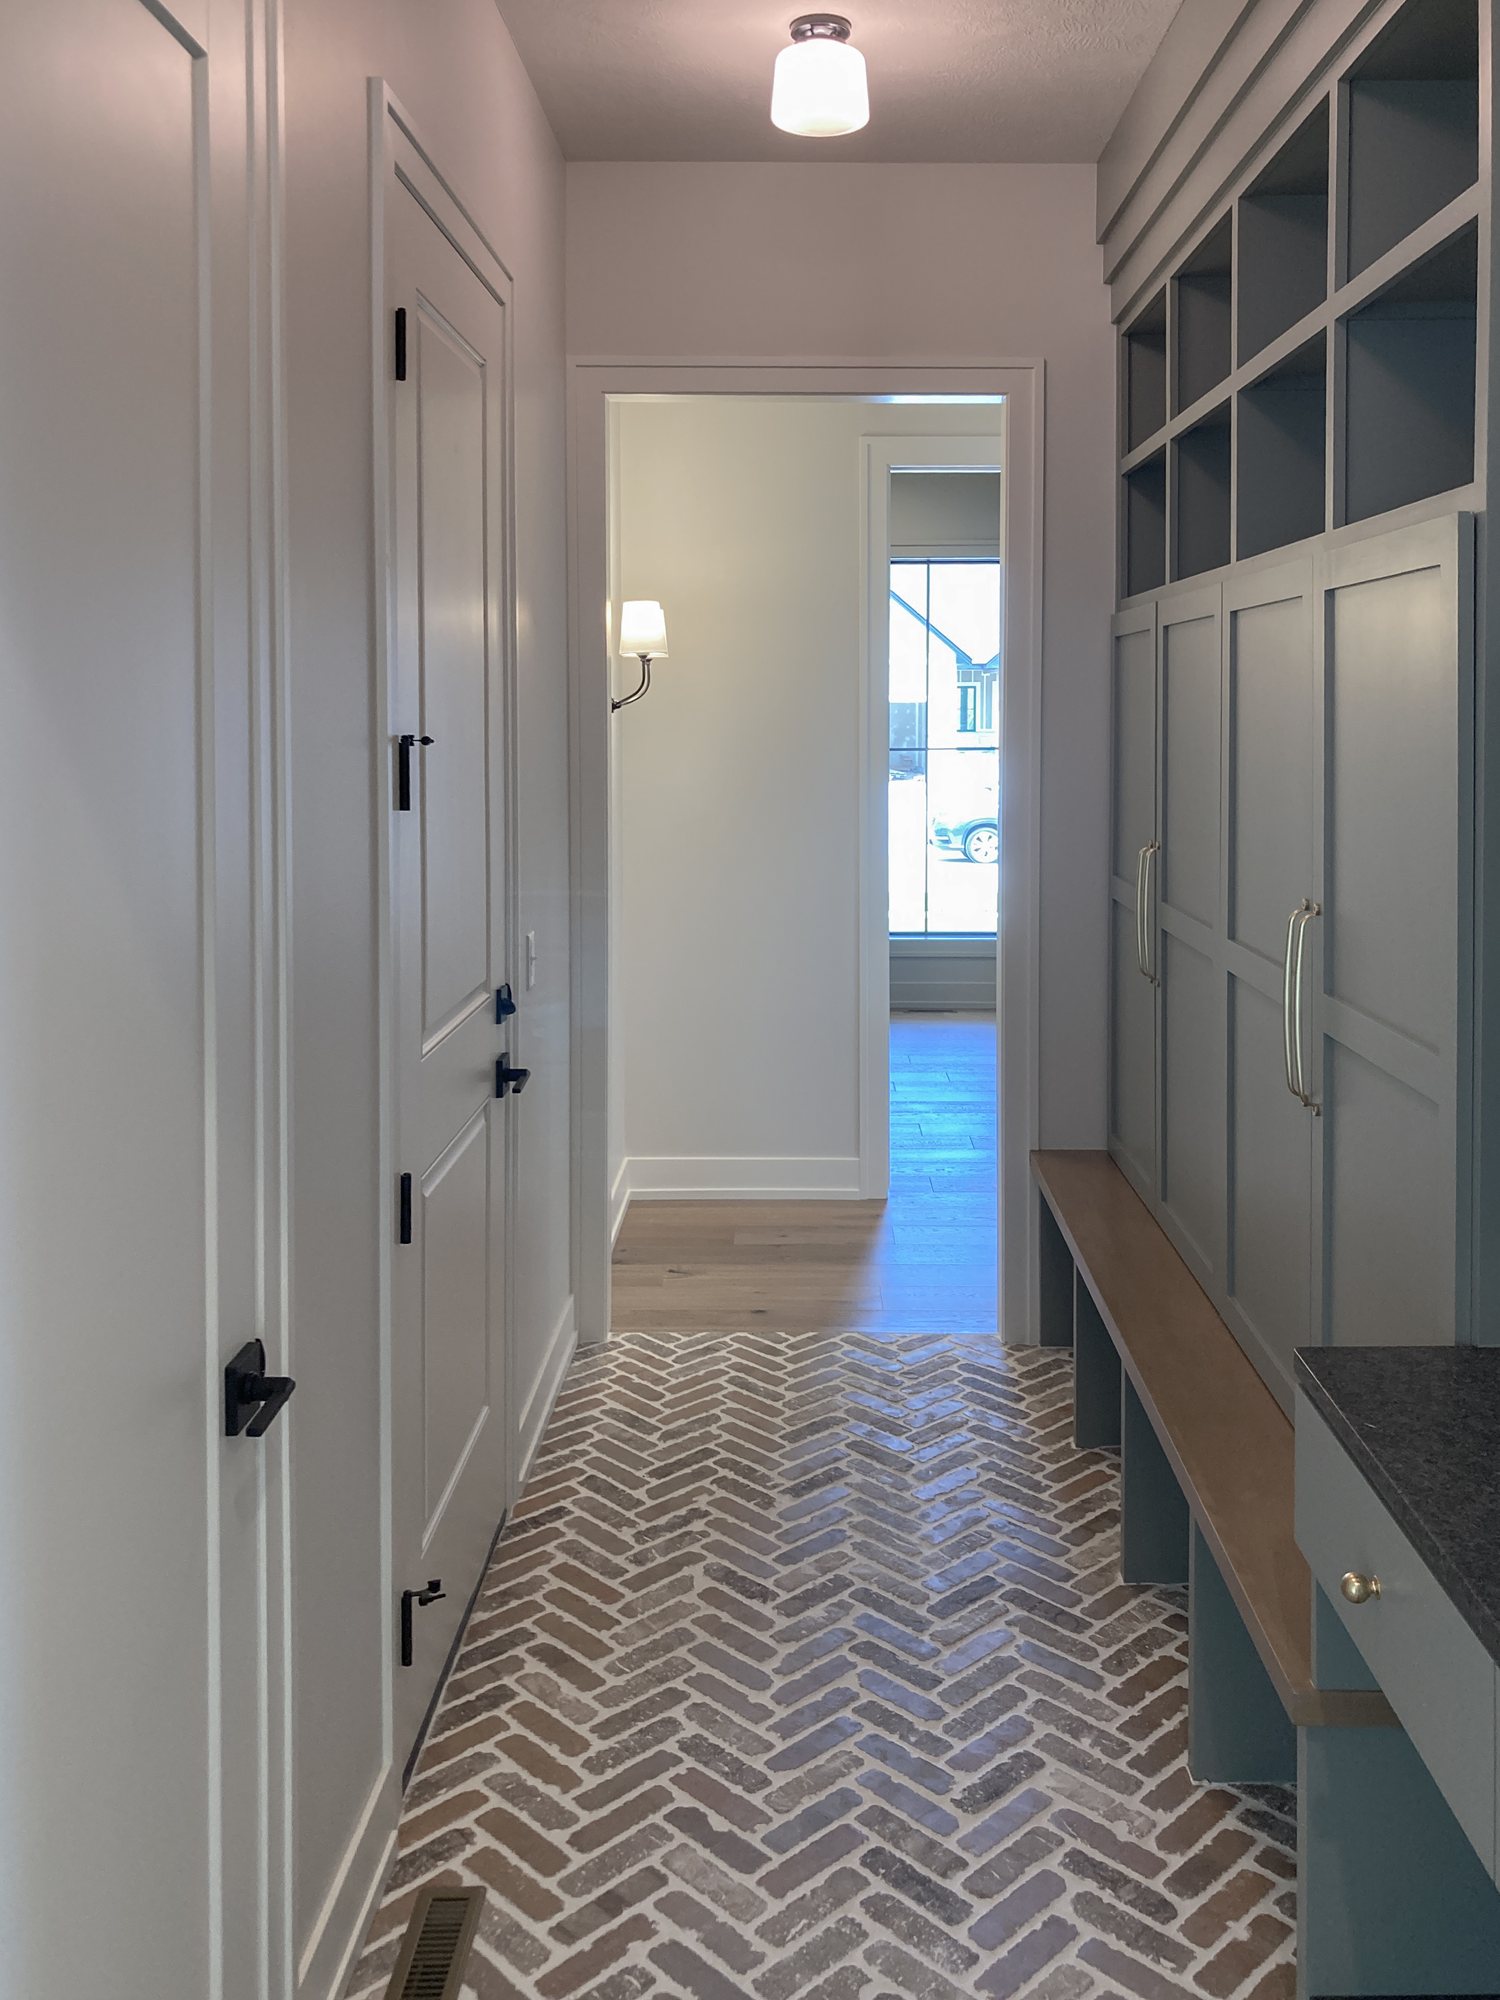
Mudroom with gray lockers, a bench and herringbone brick floor leading into the main hall in a Turkey Creek custom home
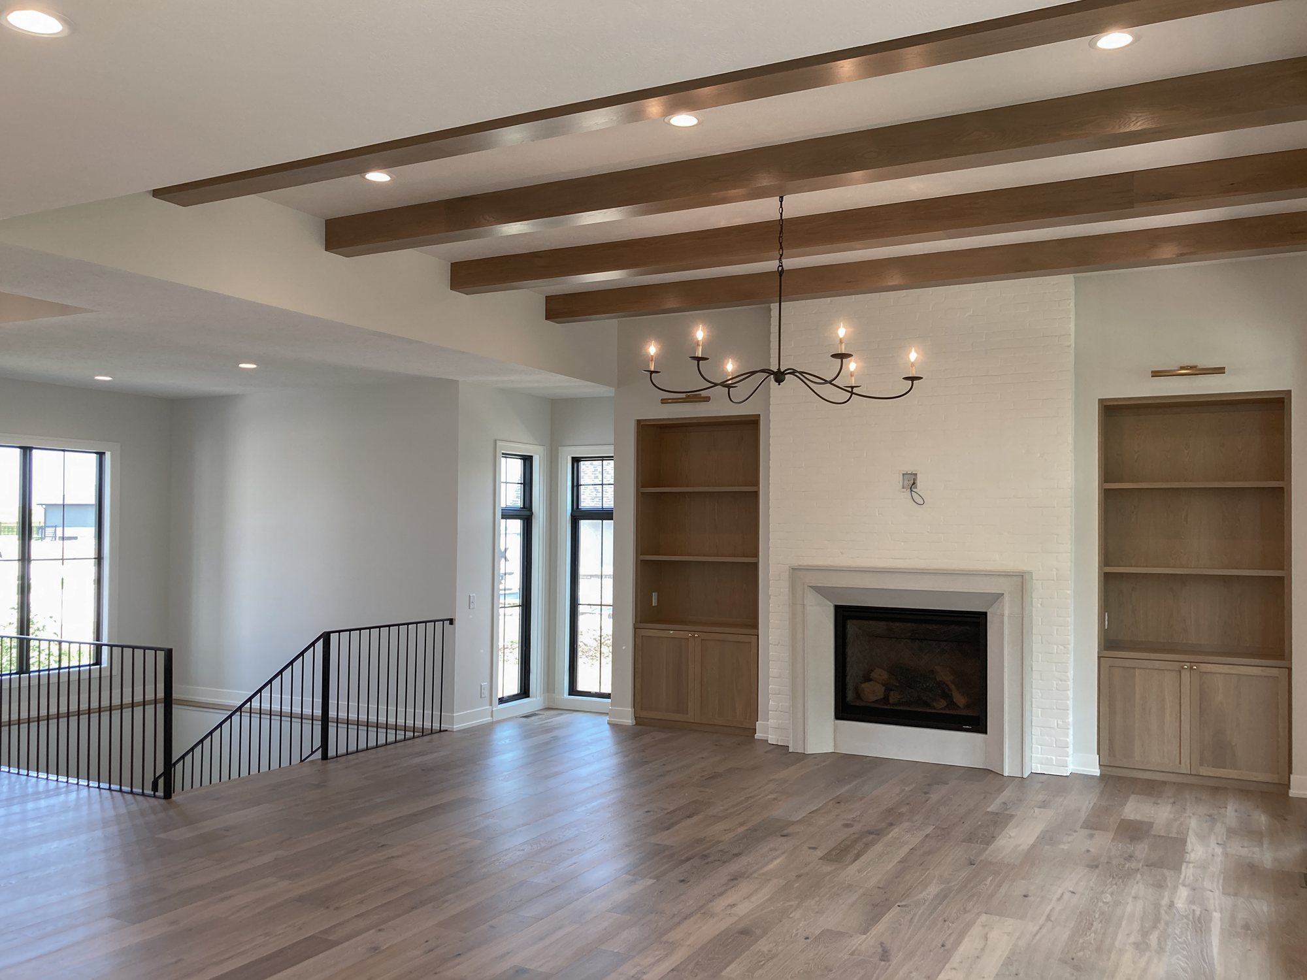
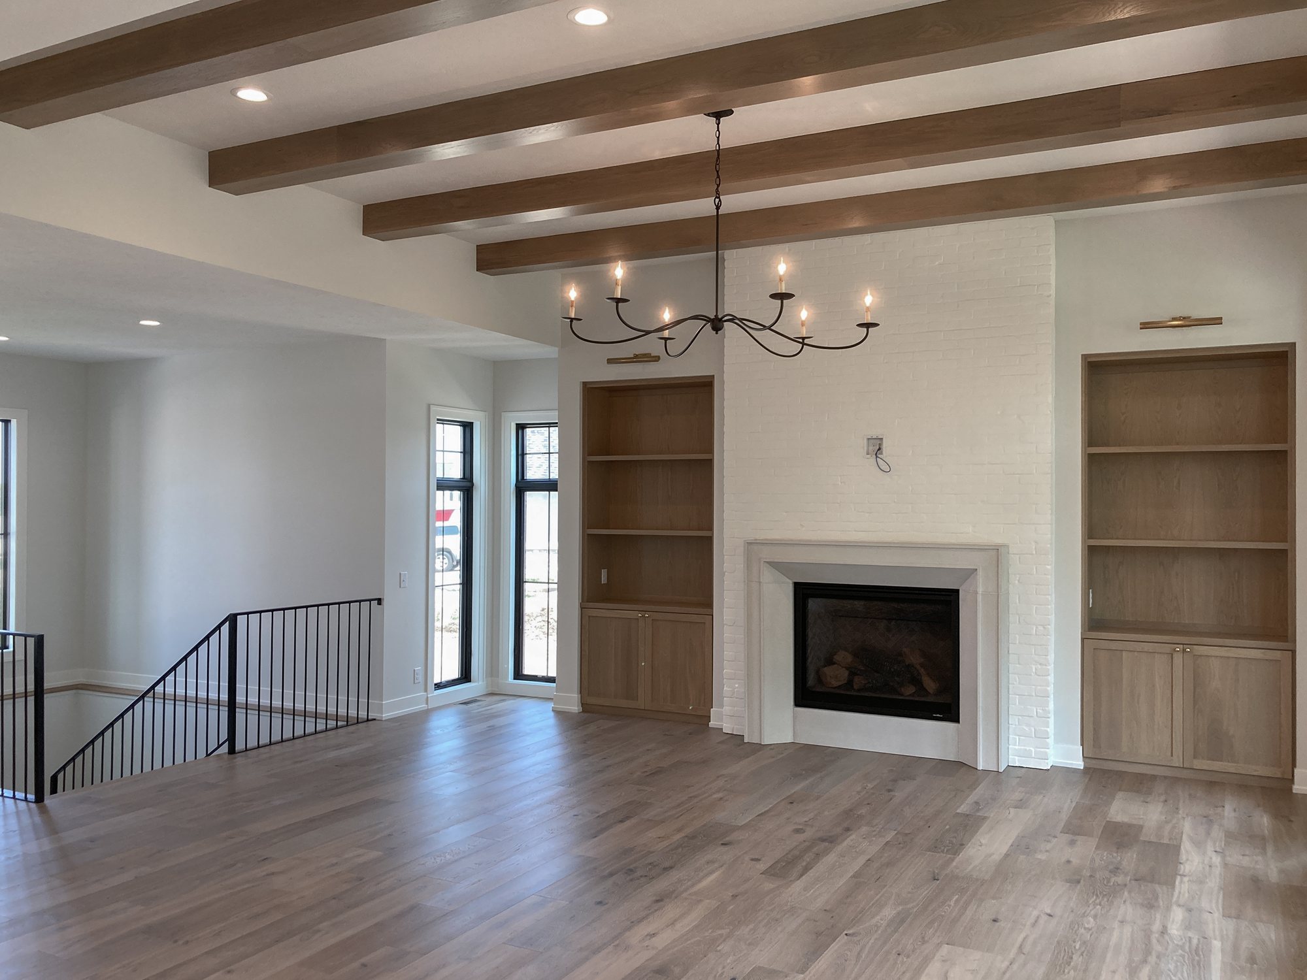
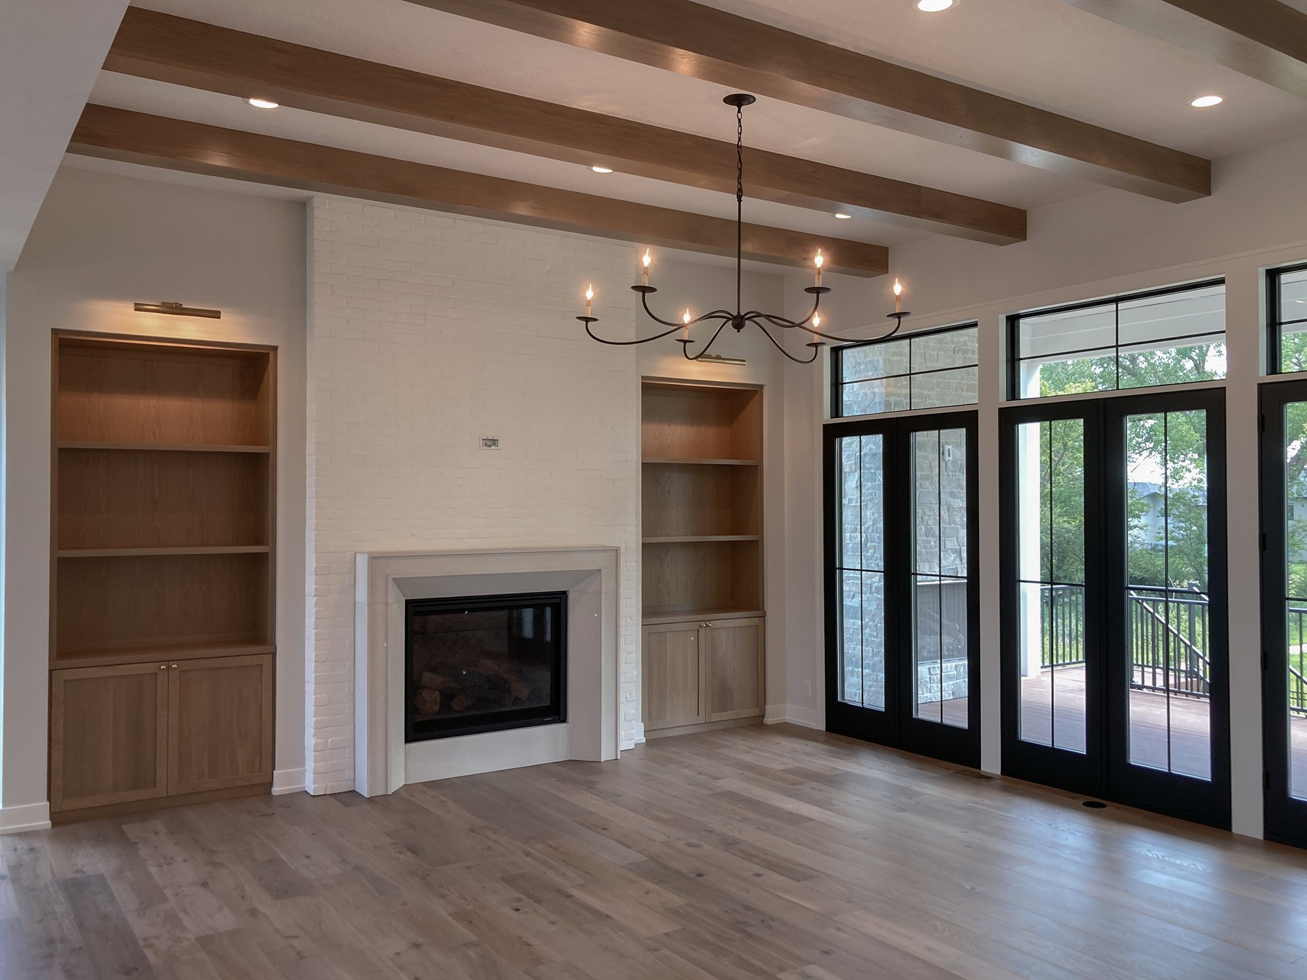
Great room with oak ceiling beams, a painted brick fireplace and oak built-ins under an iron chandelier in a Turkey Creek custom home
Beamed living room with a candle chandelier, white brick fireplace and stair railing in a Turkey Creek custom home
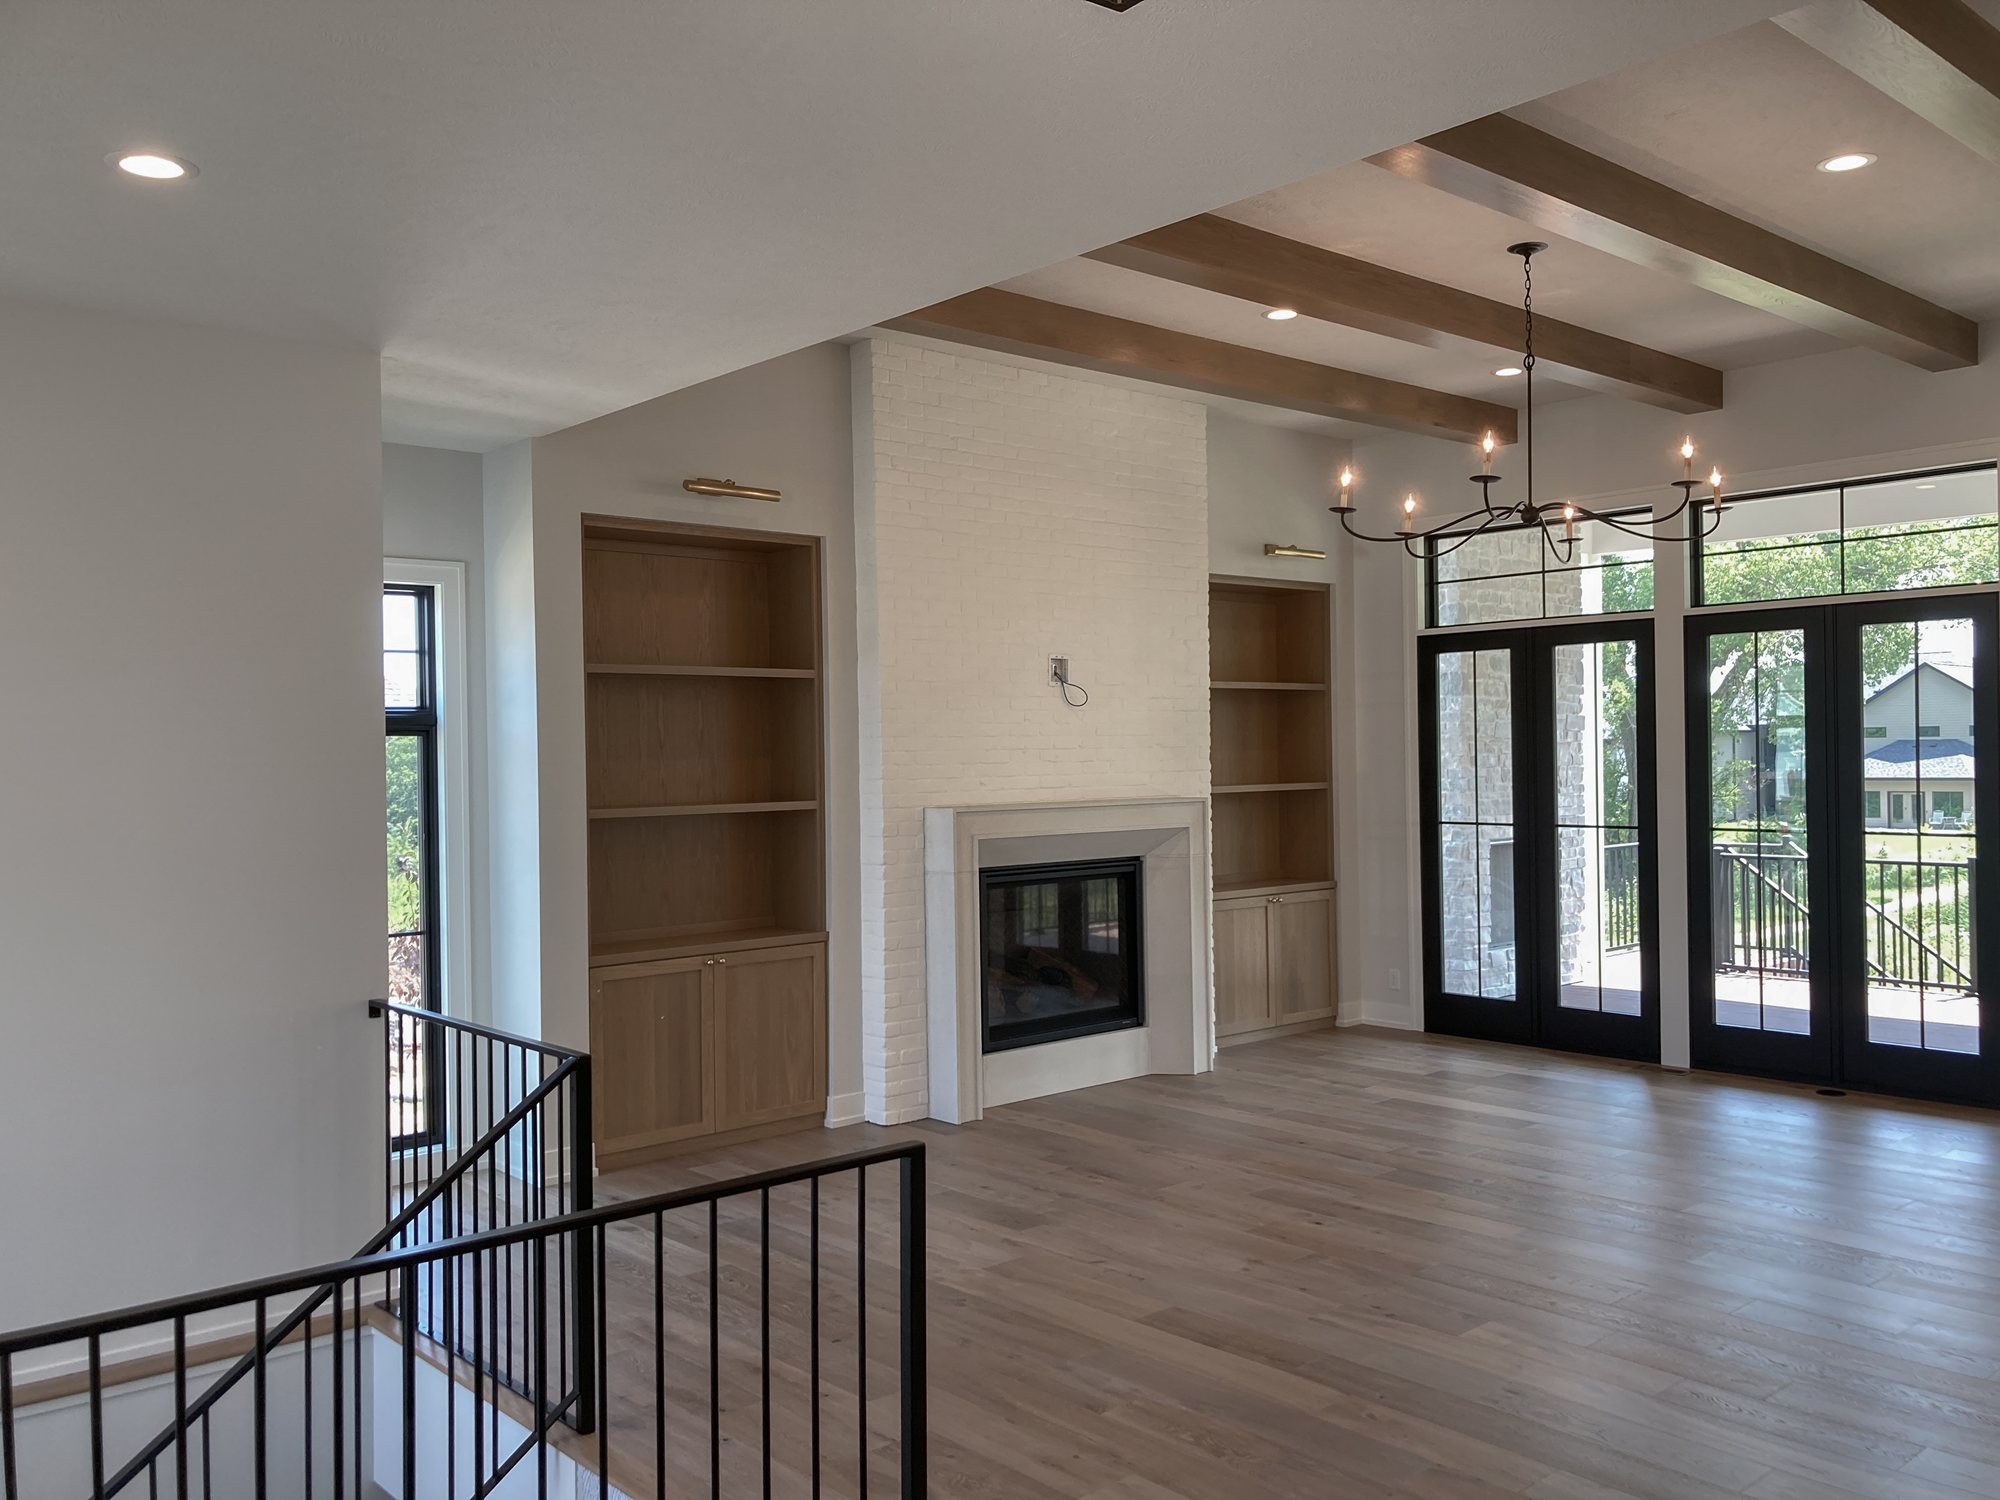
Living room with oak beams and built-ins beside black French doors to a covered patio in a Turkey Creek custom home
Large dome pendants over a quartz-topped oak island with a range and arched pantry beyond in a Turkey Creek custom home
Kitchen with a stained oak island opening to a dining room with a shaded chandelier in a Turkey Creek custom home
Open kitchen with a marble-look island, plaster range hood, brass sconce and arched doorway in a Turkey Creek custom home
Farmhouse elevation with a metal-roofed bay window, white board and batten and a stone arched entry in a Turkey Creek custom home
Modern farmhouse with a stone entry wing, white gabled wing and wide side driveway in a Turkey Creek custom home
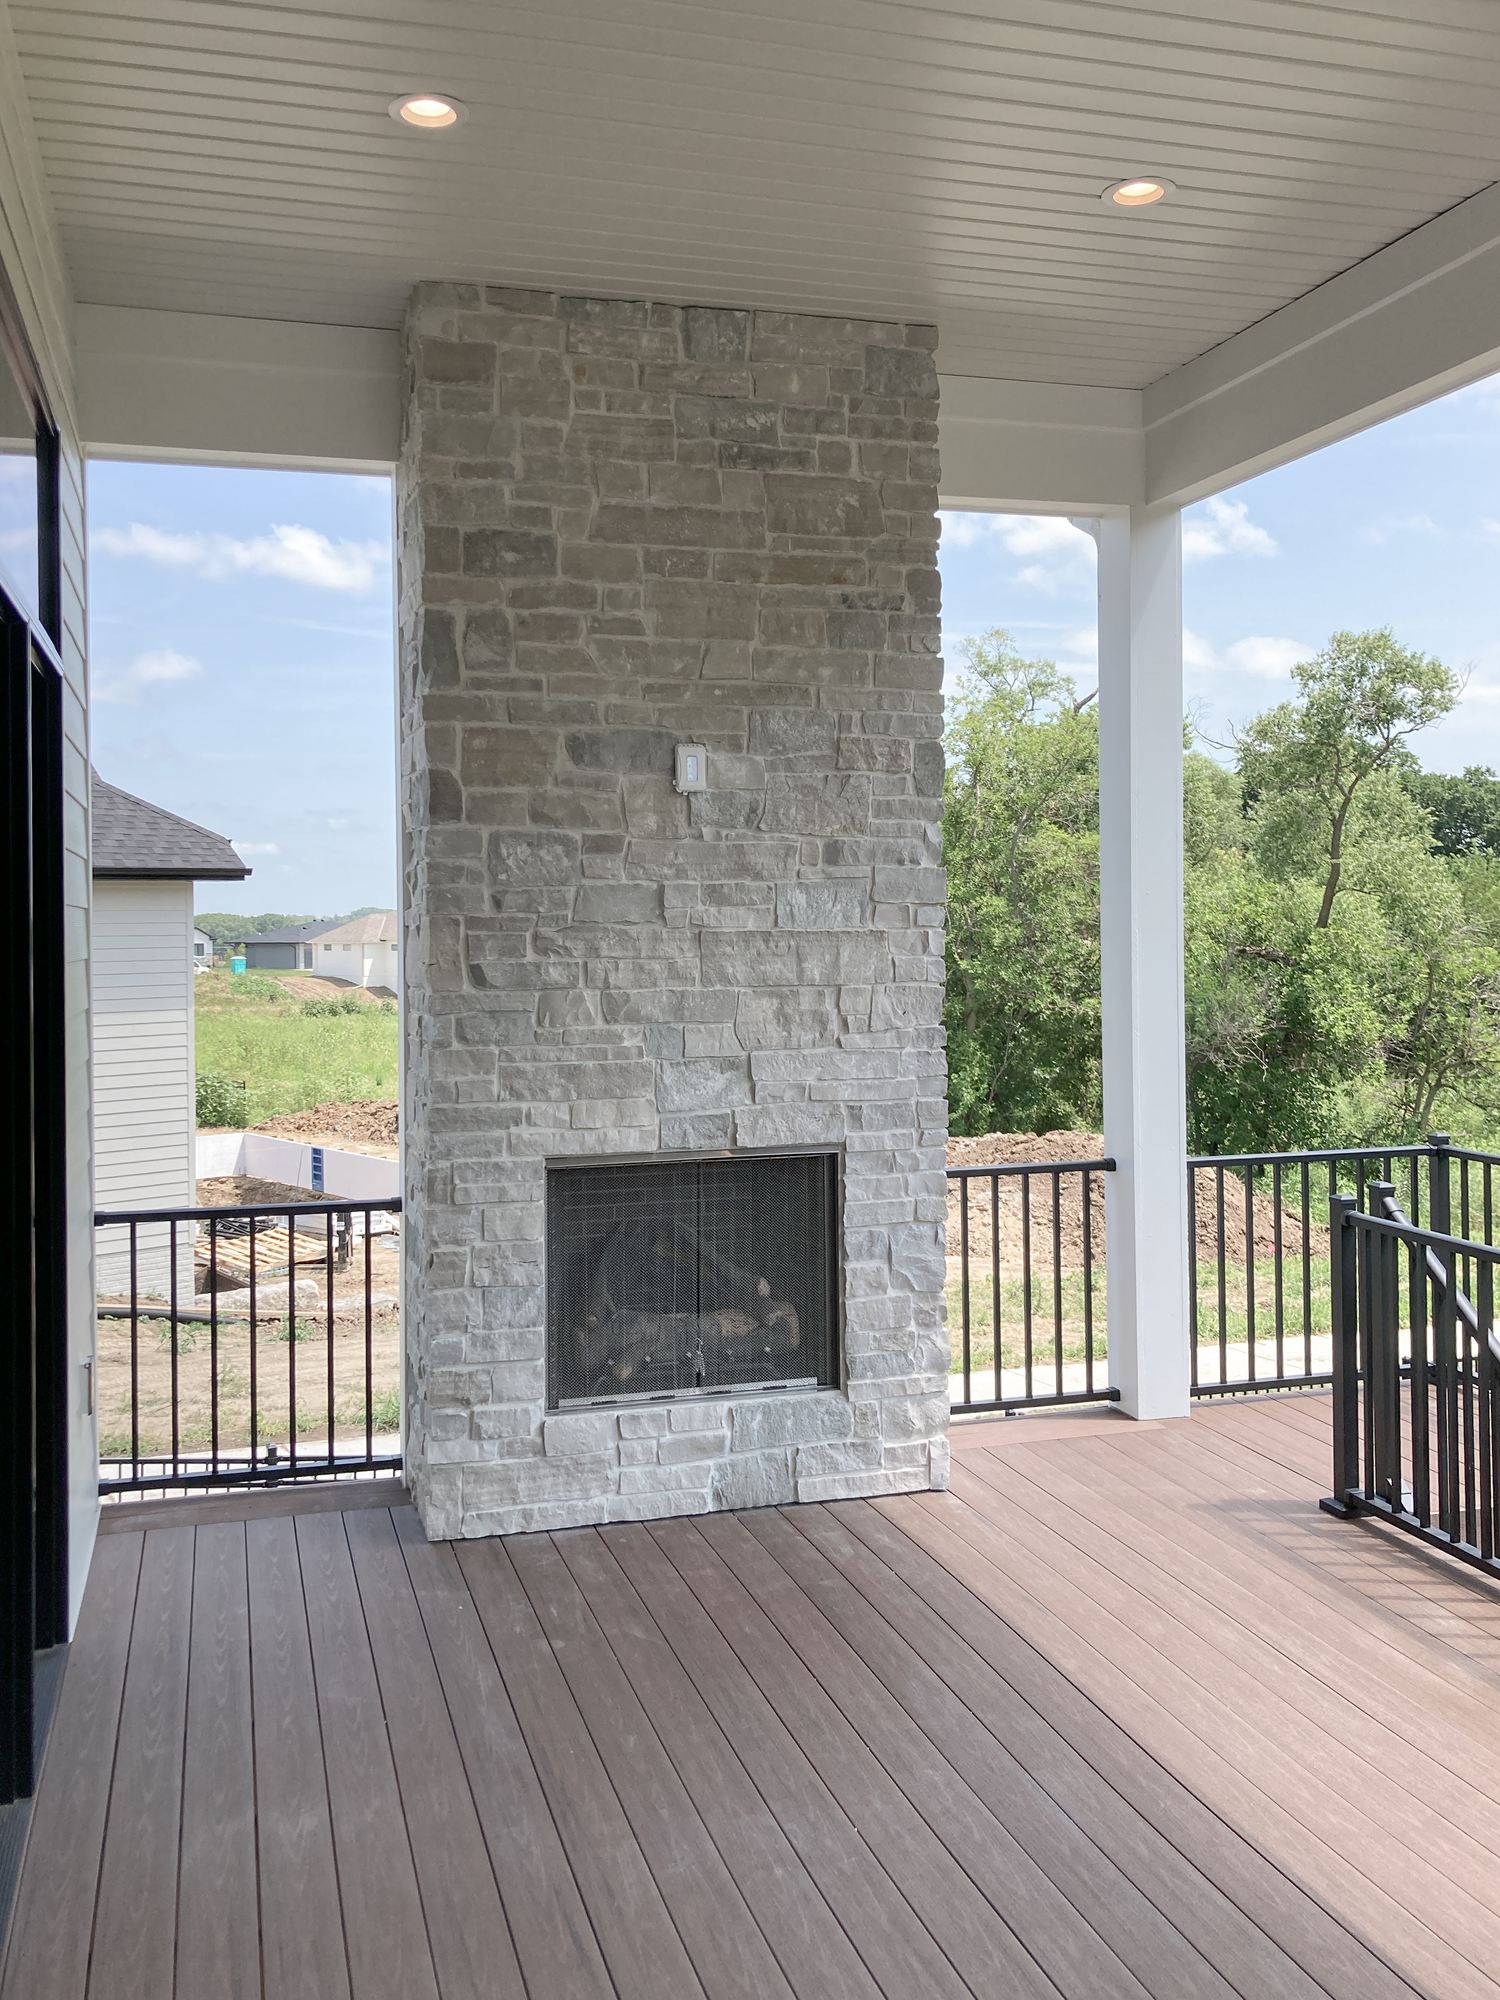
Covered deck with a gray stacked stone outdoor fireplace and black railings in a Turkey Creek custom home
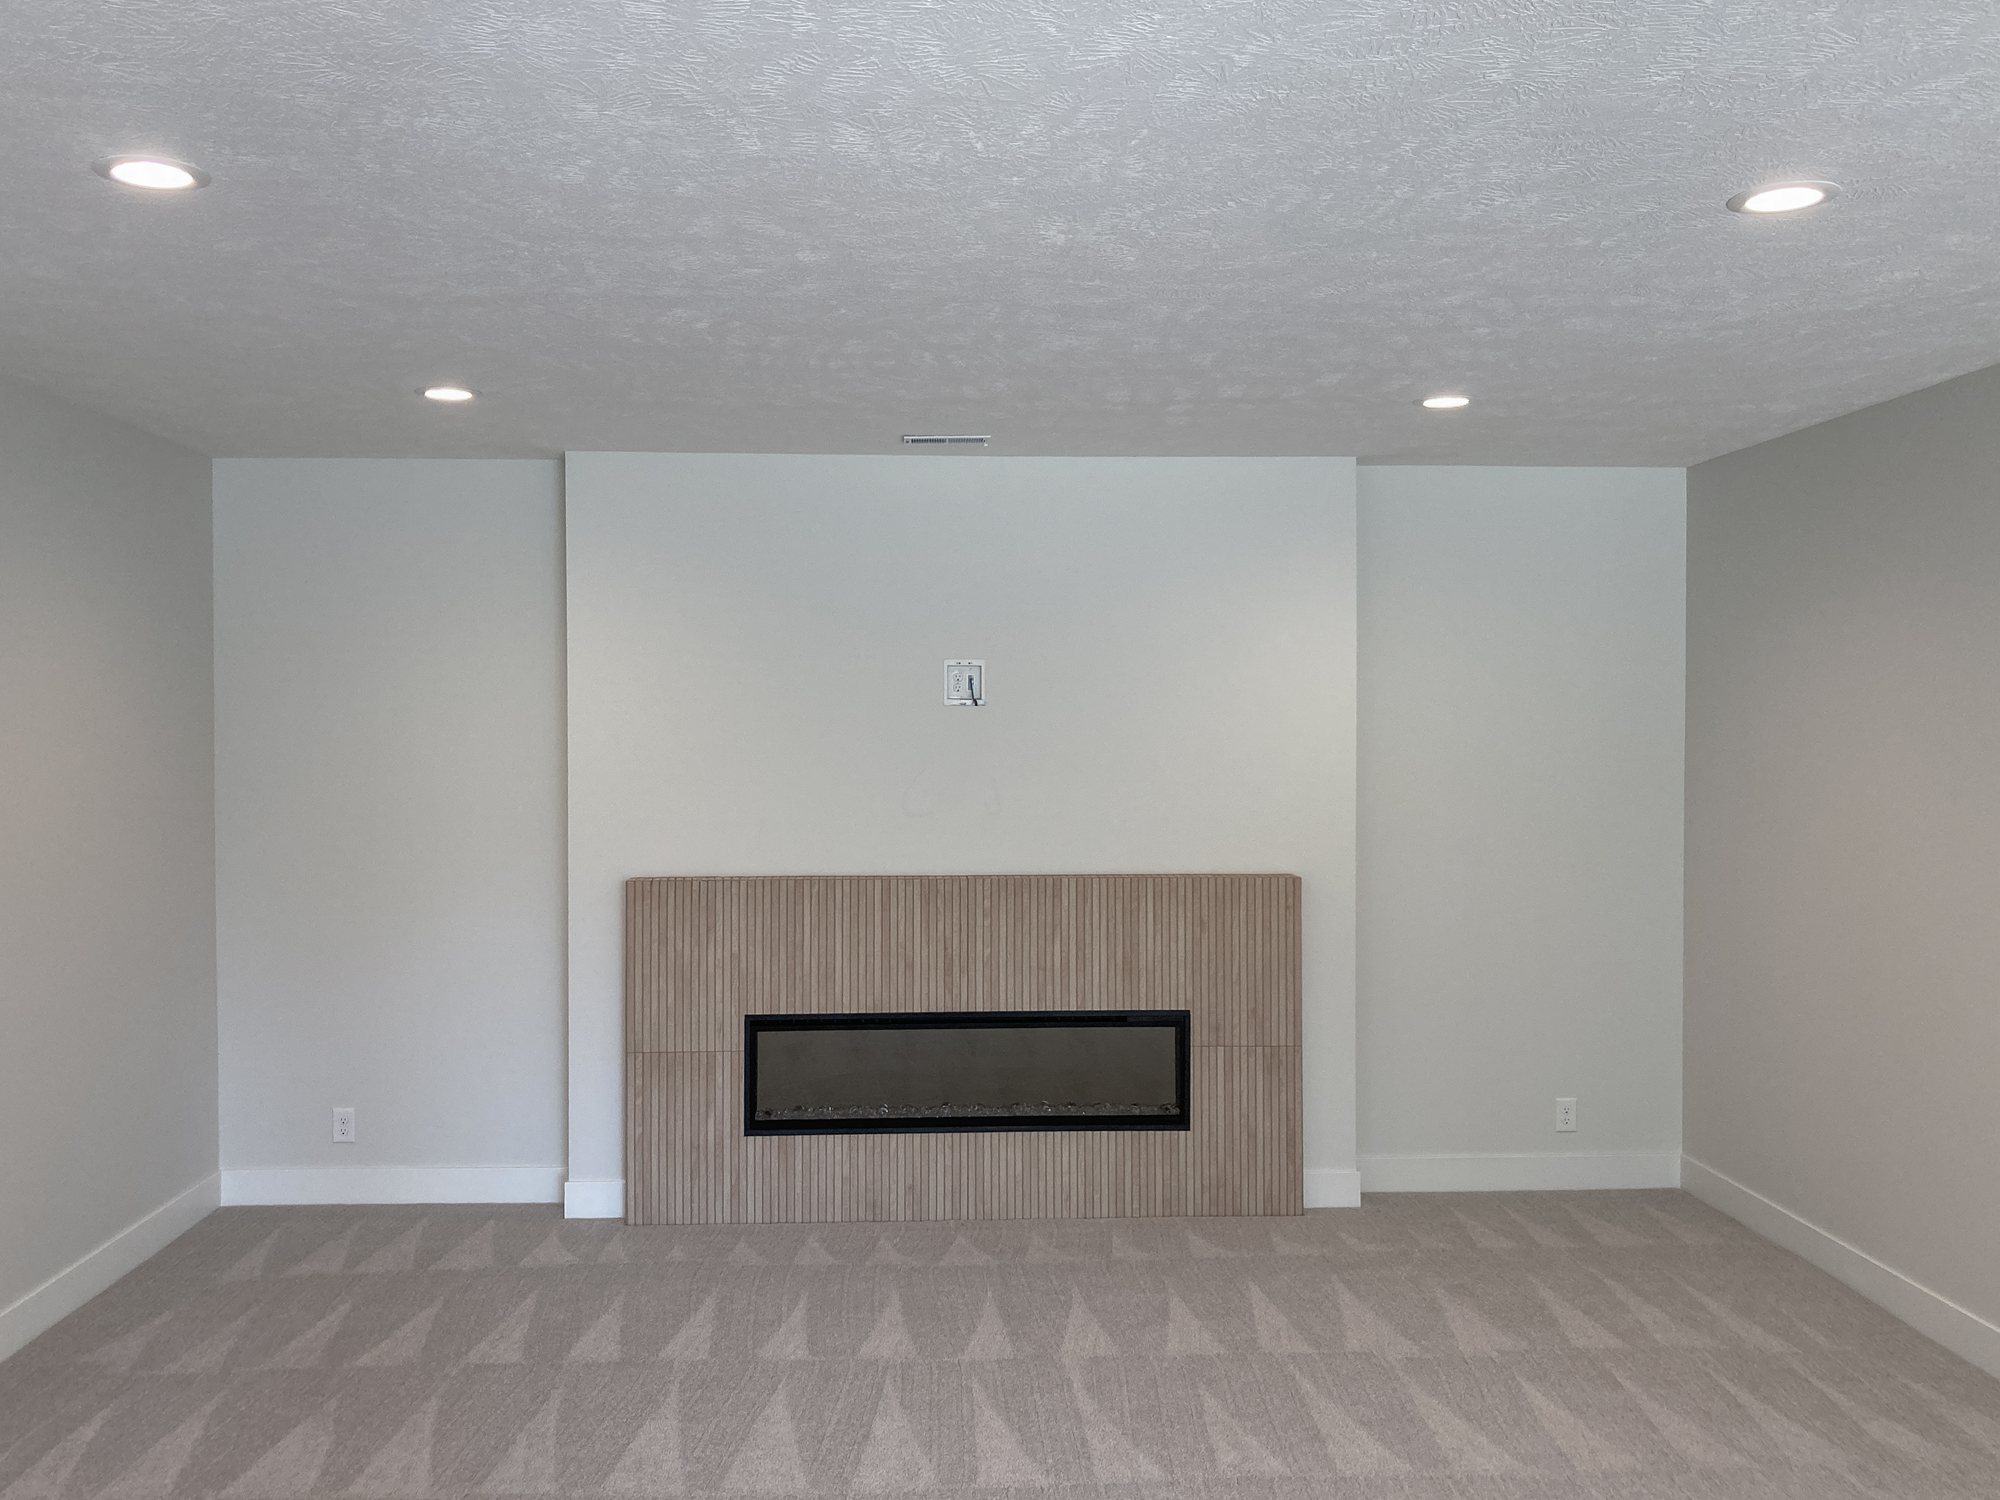
Linear fireplace with a fluted wood surround in a carpeted lower-level family room in a Turkey Creek custom home
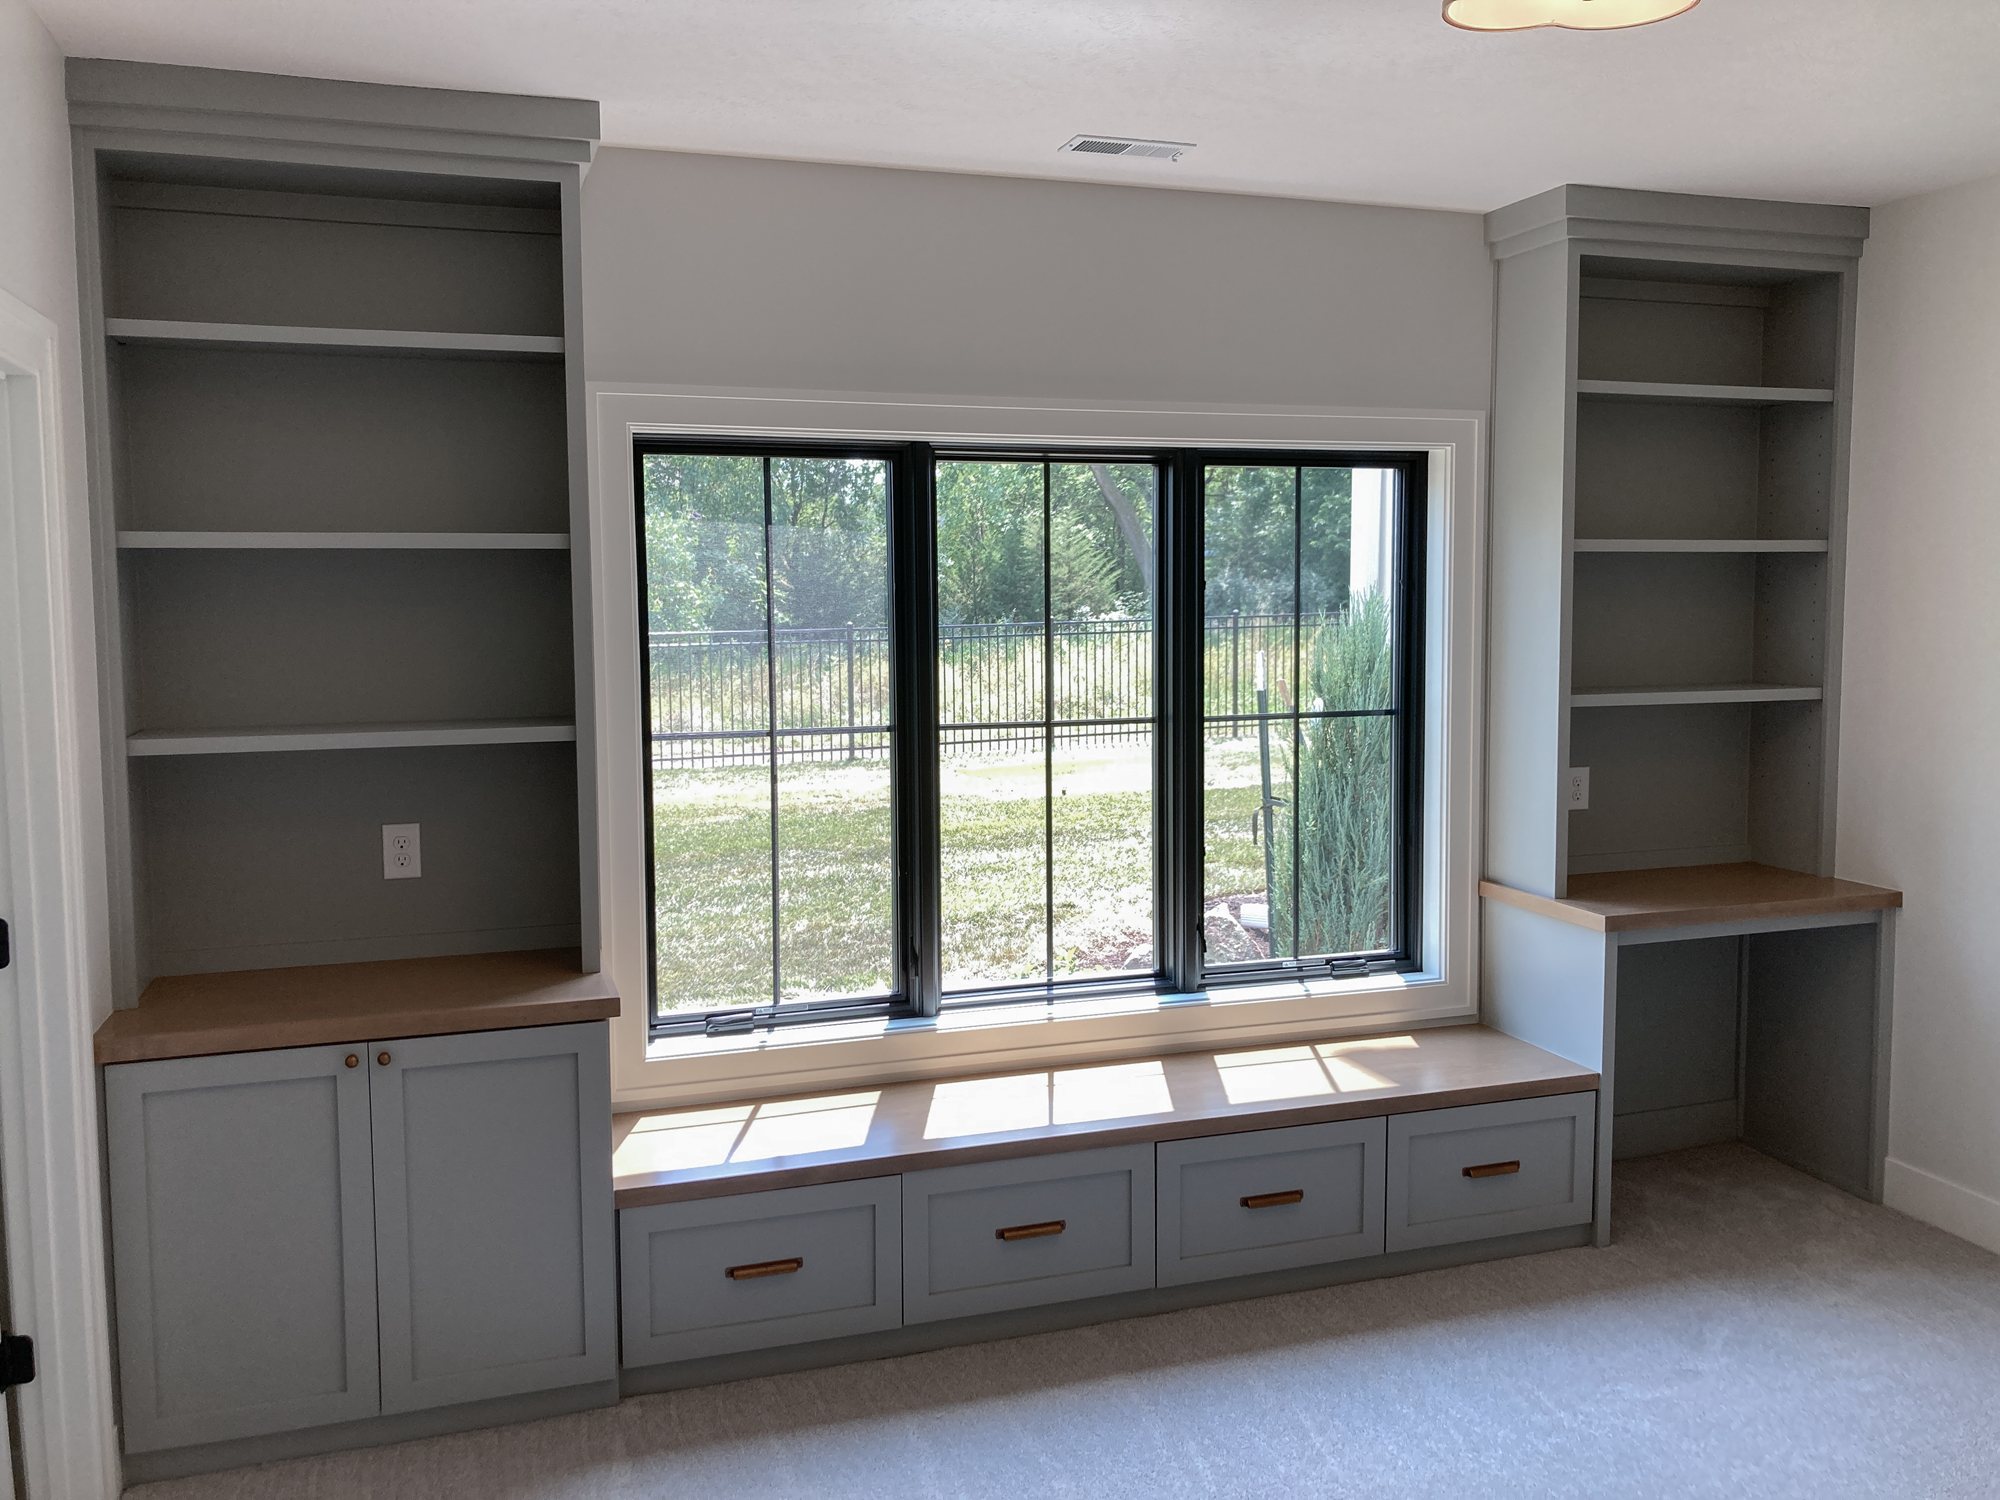
Window seat with drawers between gray built-in bookcases and a corner desk in a Turkey Creek custom home
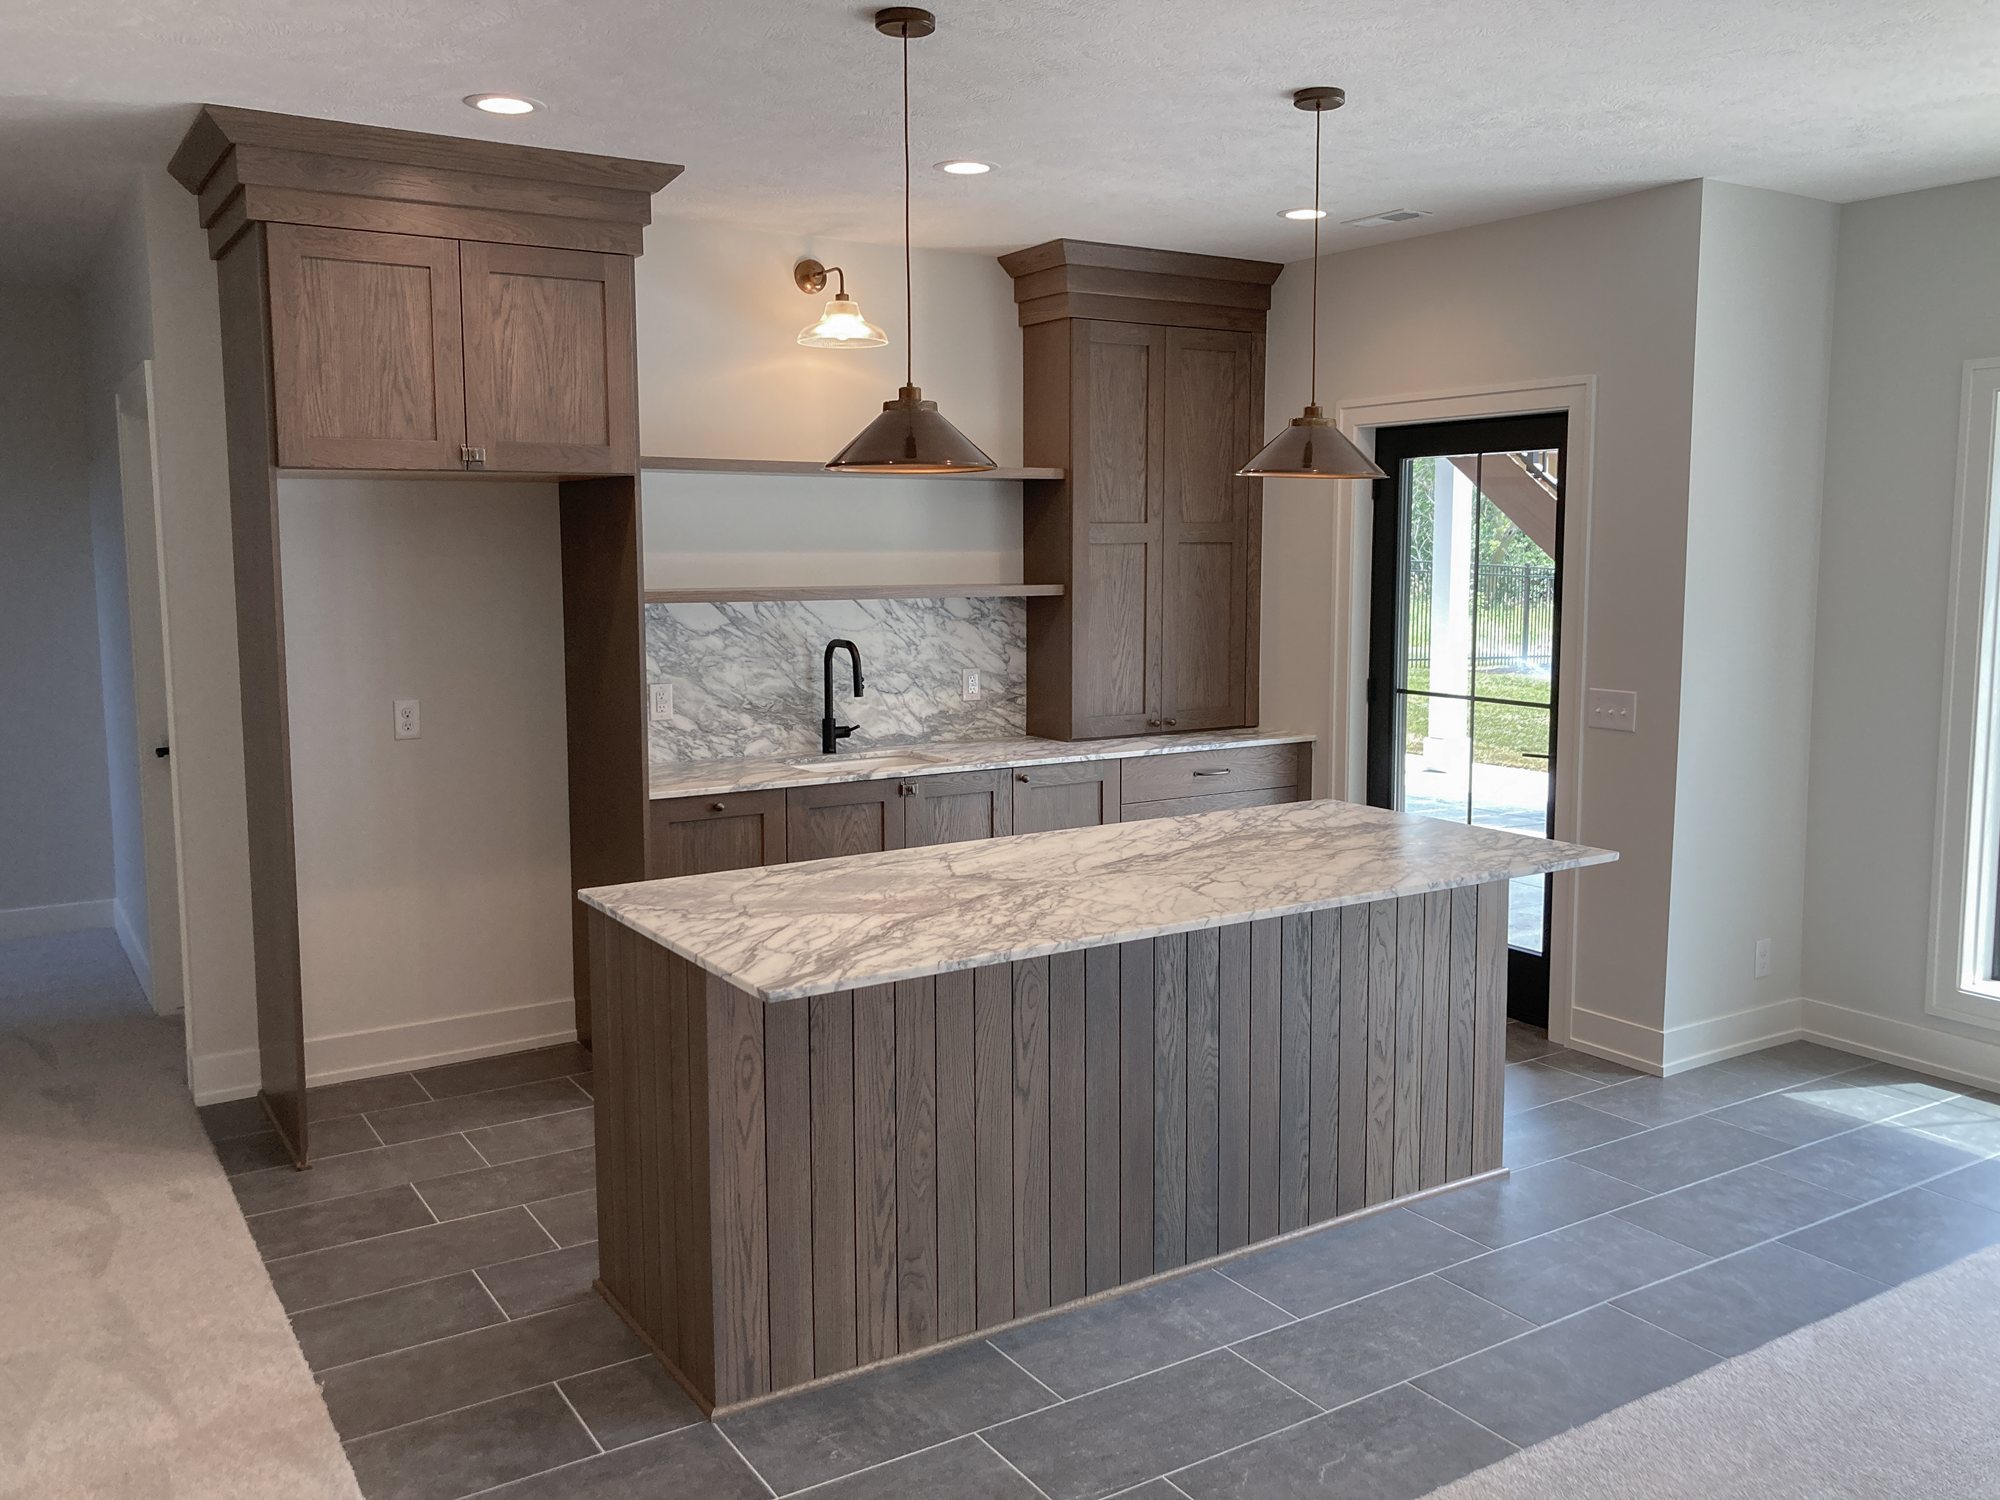
Basement bar with gray-stained oak cabinets, a quartzite island and metal cone pendants in a Turkey Creek custom home
Great room with black French doors, oak beams, a white brick fireplace and candle chandelier in a Turkey Creek custom home

We are a design-driven custom home builder in Lincoln, Nebraska, guiding homeowners through a thoughtful process from the first conversation to move-in.

Explore

Our Approach
The Process
Portfolio
Our Story
Testimonials

Contact

Lincoln, Nebraska
info@ironwoodbuilders.com
402-580-7955

Follow

  • Follow
  • Follow

Ironwood Family

RWB Properties
Element Homes

Homeowners

Client Login

© 2026 Ironwood Builders. All rights reserved.

Privacy Policy       Site by Artillery